Architecture Services Proposal Template
Win winery and hospitality commissions with an architecture proposal template covering the client brief, design moves, key targets and fee basis.
Make it yours, in seconds
Every template is a starting point. Drag to shift colour, typography and layout — the live preview updates as you move.
Move the dots to shift colour, typography and layout. The preview updates live.
Get more from every document
Win winery and hospitality commissions with a proposal that shows clients how you'll take their brief from first sketch to handover. Built-in fee tables, a phased timeline, and a signature block keep the pitch and the paperwork in one document.
Get a yes without leaving the proposal
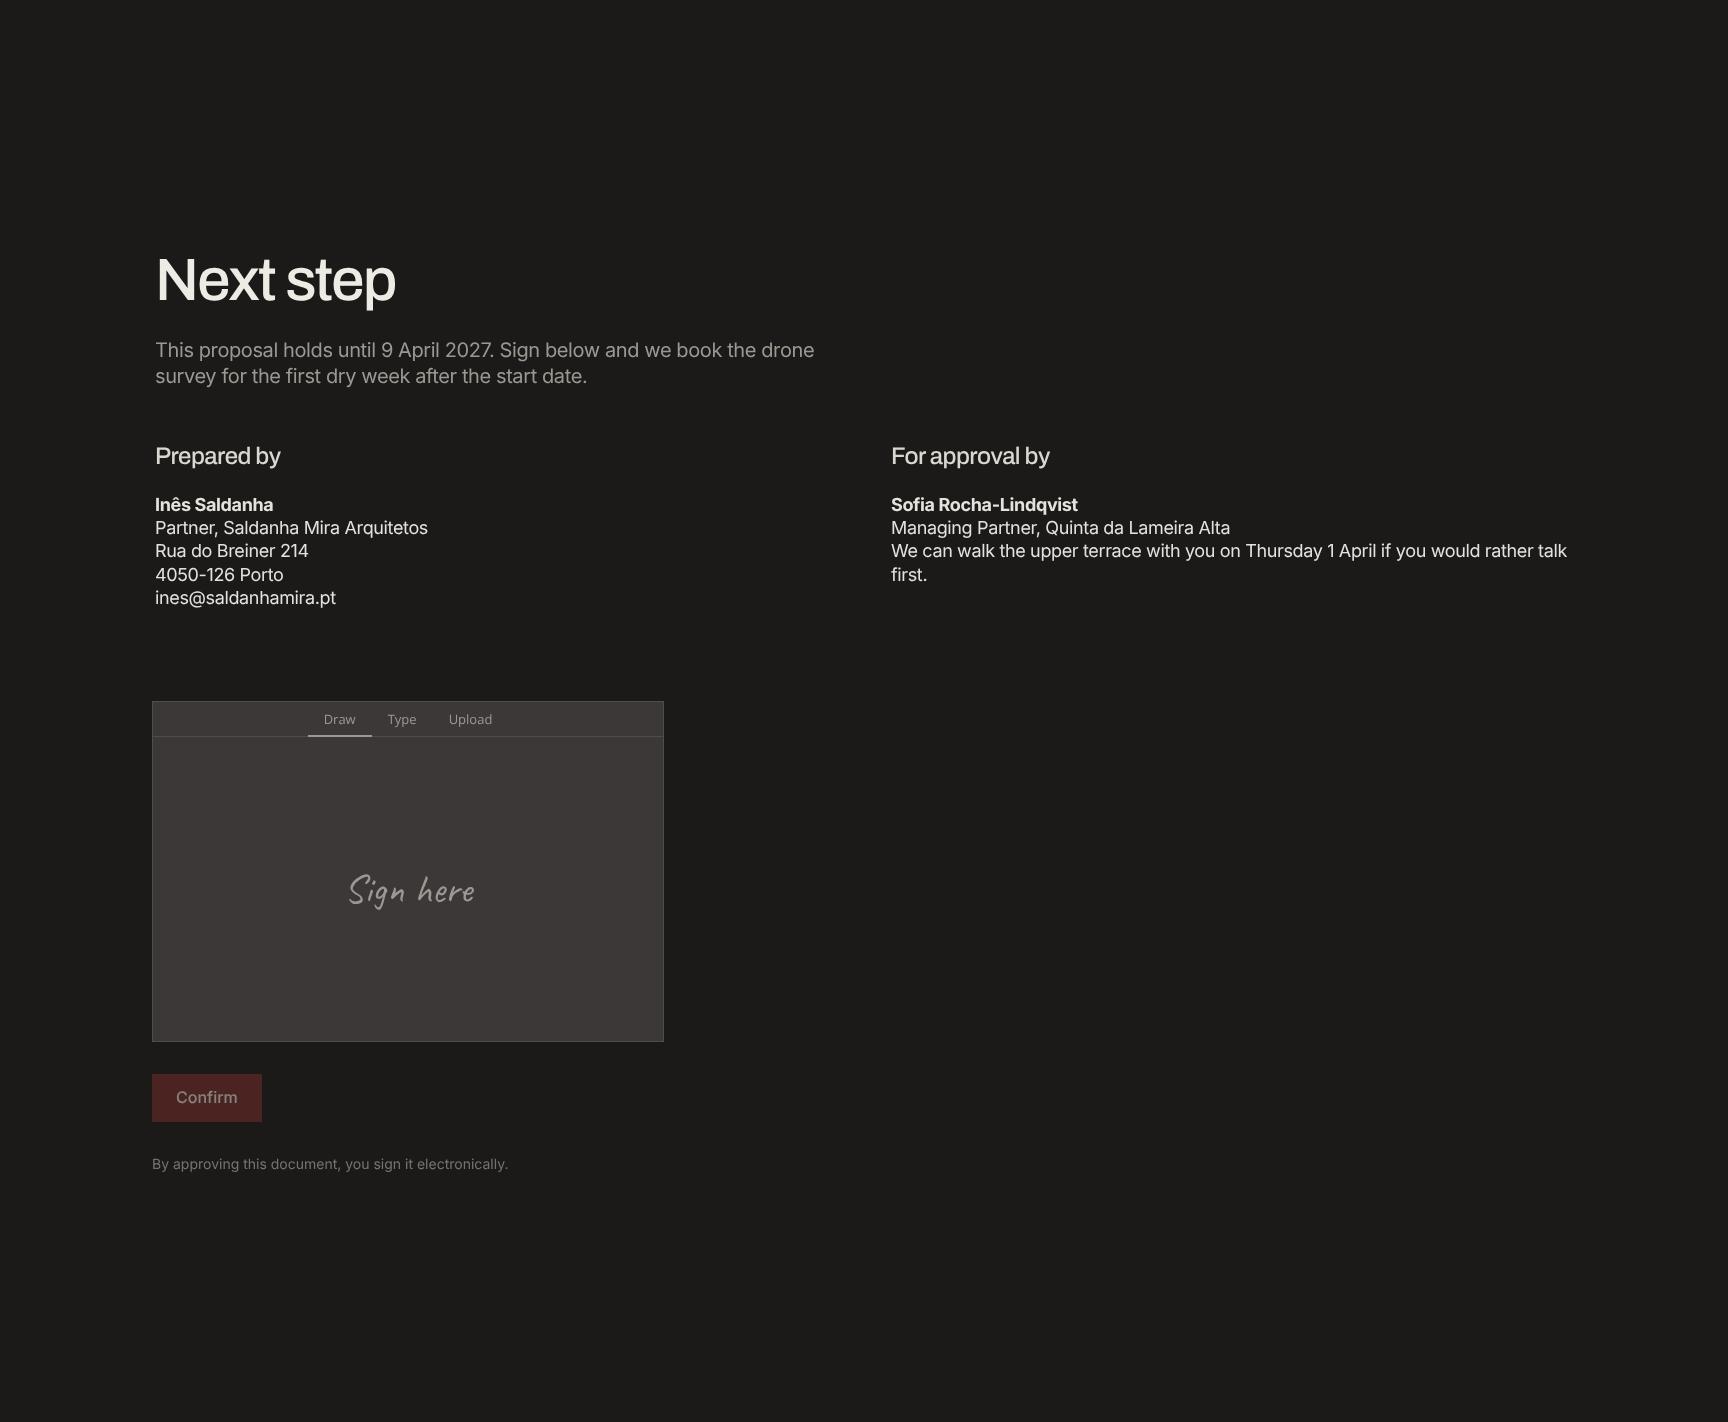
Your client reads the pricing, then signs in the agreement section. No PDF download, no printing, no lost email.
Assemble proposals from blocks you trust
Pull in pricing, steps, and testimonials sections, then save your best-performing versions to reuse on the next pitch.
Pitch looks sharp on any screen
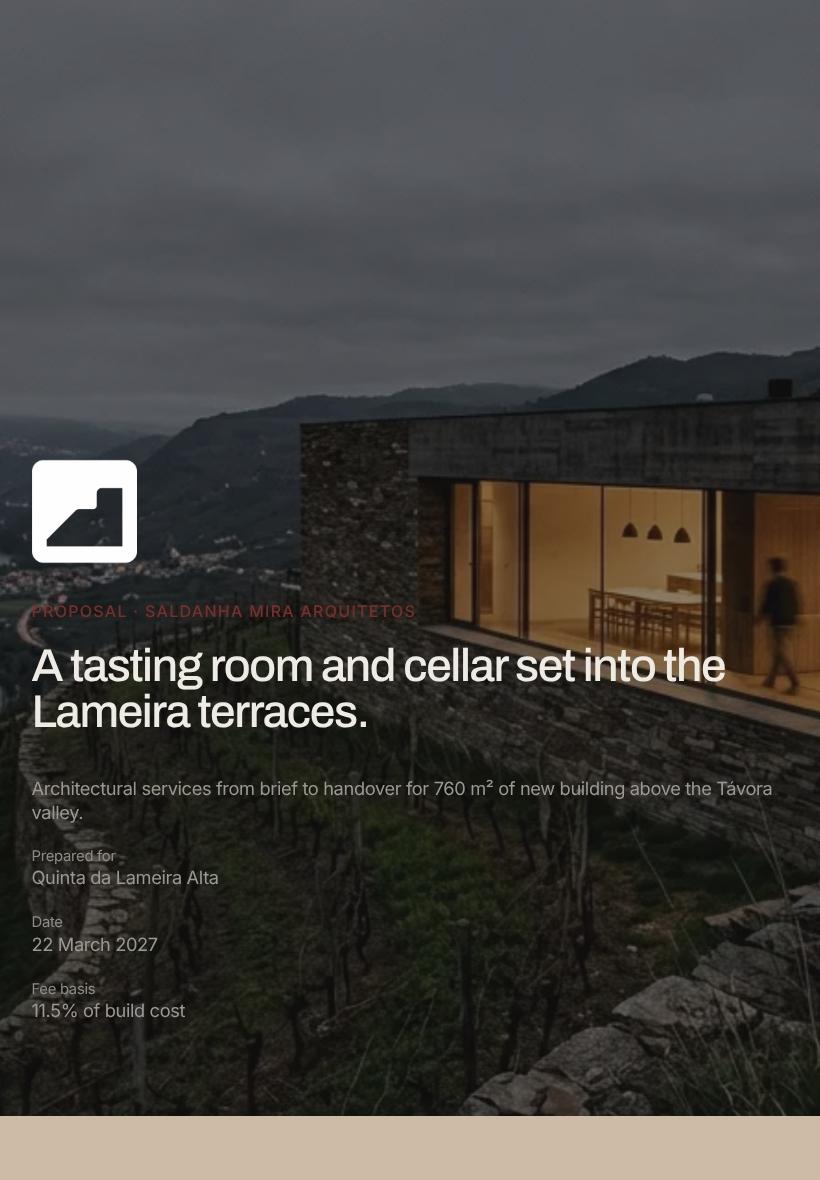
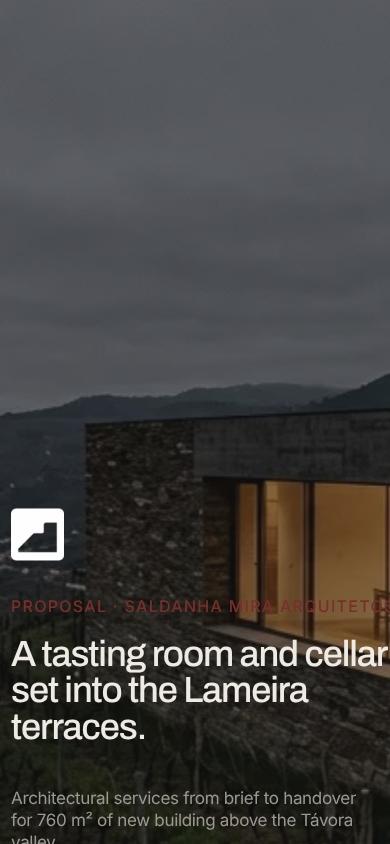
Your hero, showcase, and pricing tables hold their shape when a client opens the proposal on a phone between meetings.

See which section sold them
Watch where prospects linger on pricing or the showcase, then follow up while the proposal is still on their mind.
Know the moment they open it
Get a ping when a client views the proposal, leaves a comment, or signs, so your follow-up lands on time.
Write the proposal with your team
Your designer tweaks the showcase while you rework pricing, both in the same document, before the deadline hits.
See how every part fits
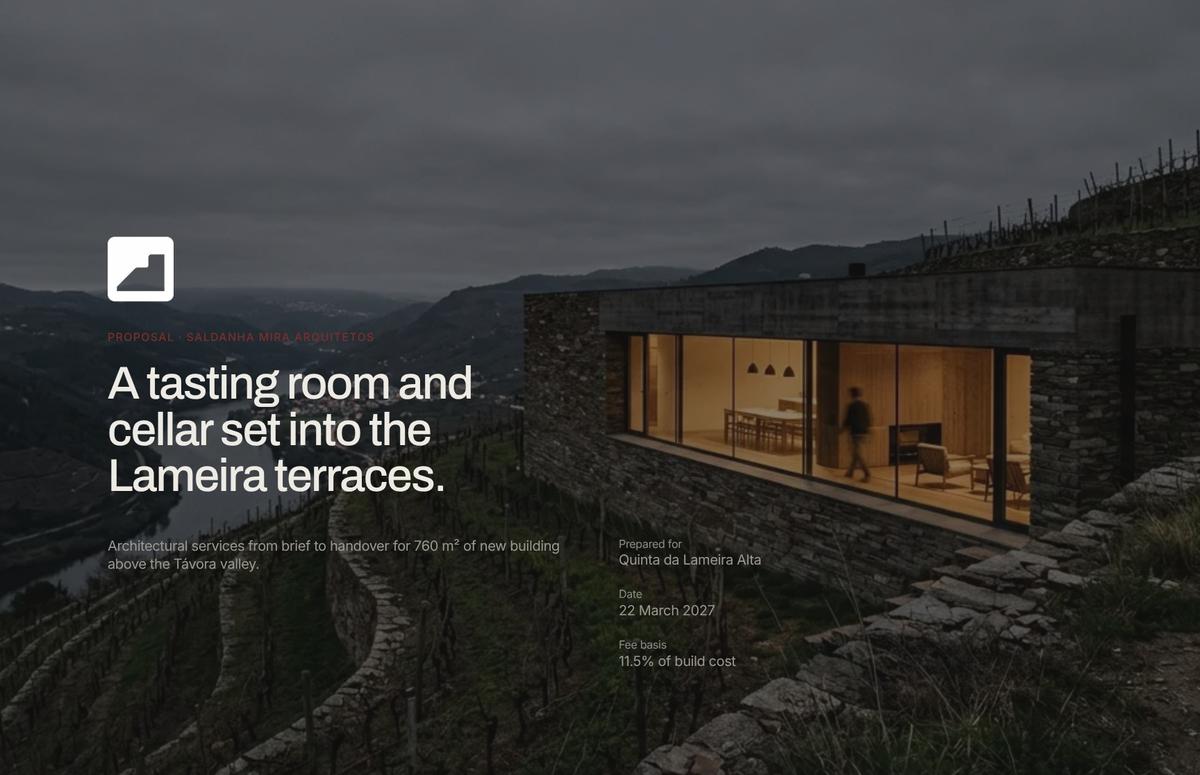
The proposal opens with your vision for the project and closes with a signed go-ahead, moving from the client's brief through design, proof, price, and schedule. Keep what fits, drop what doesn't, and reorder anything.
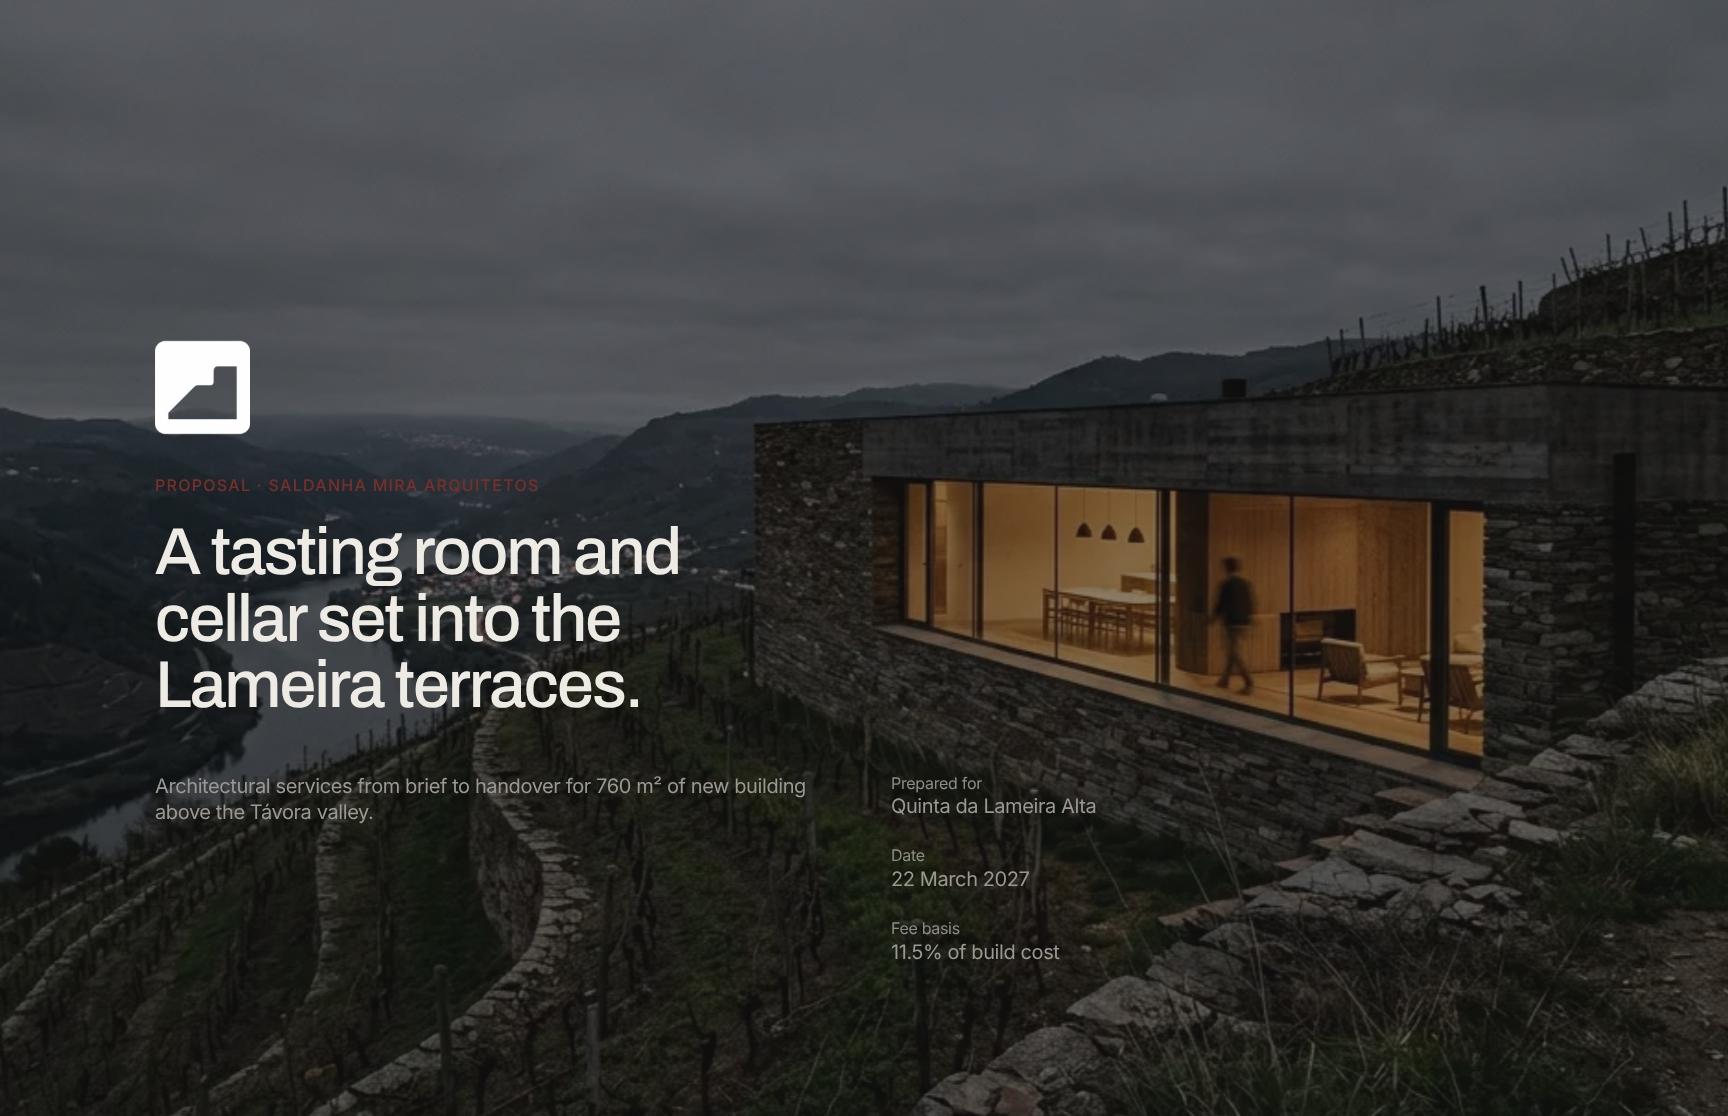
Architecture Proposal Cover with Project Vision
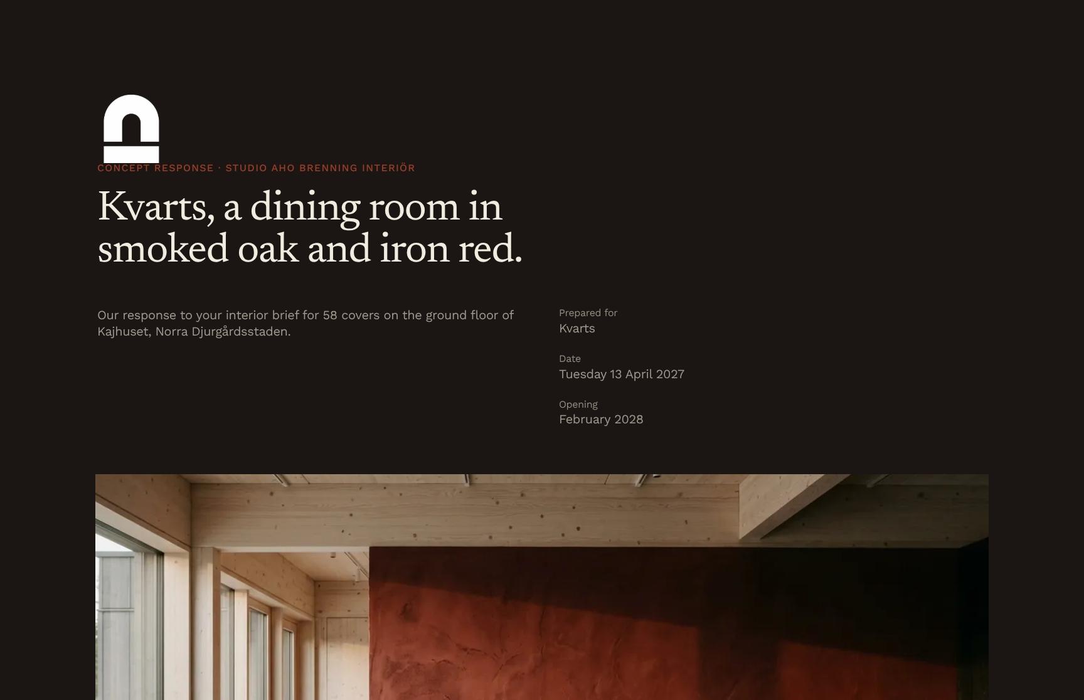
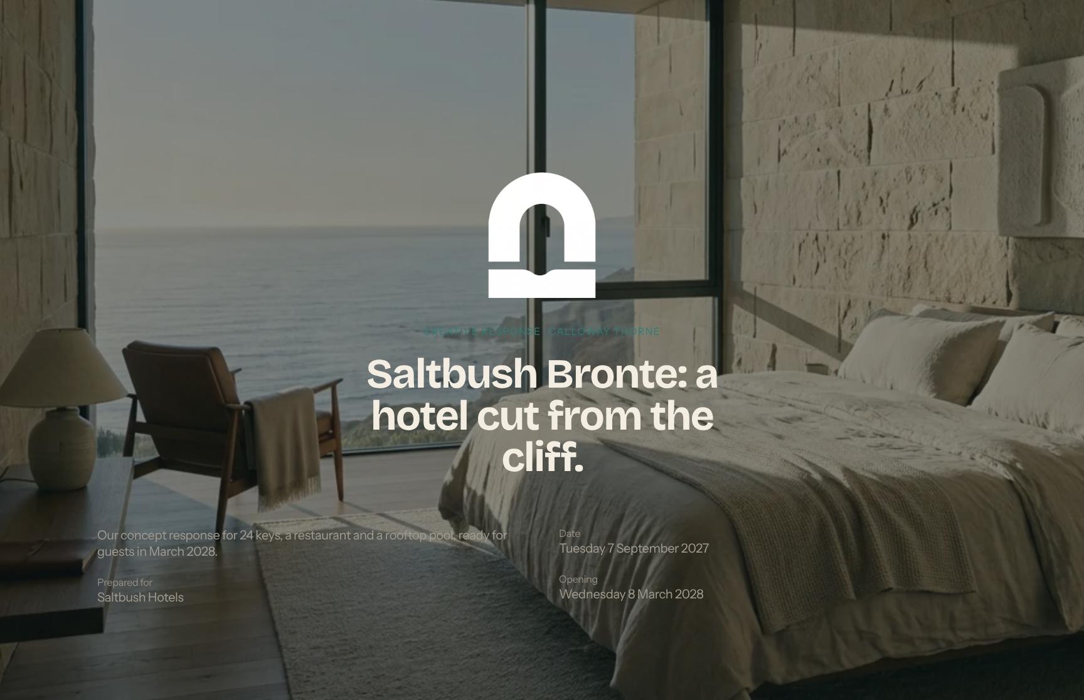
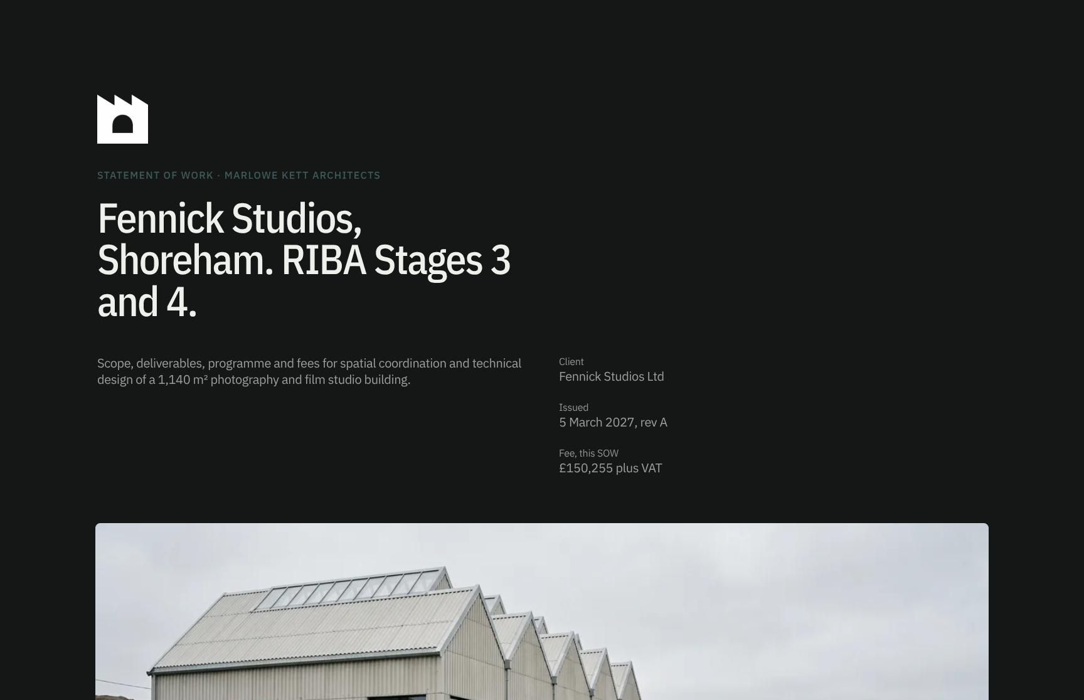
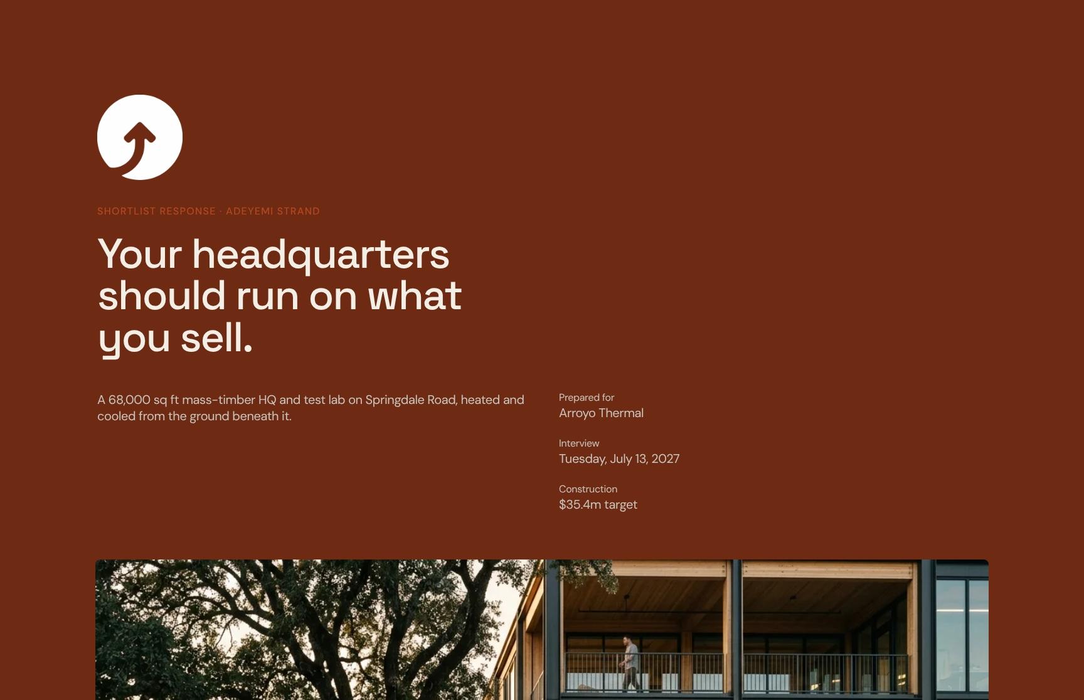
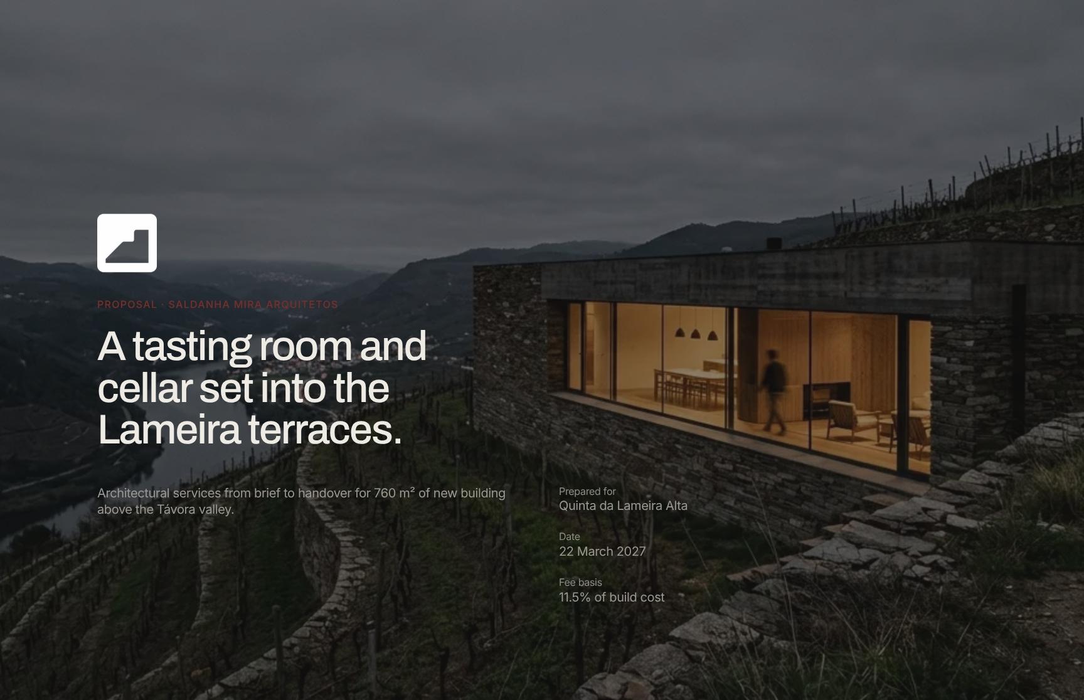
Opens with the studio name, project title and scope: a tasting room and cellar on the Lameira terraces, 760 m² of new build above the Távora valley. Sets a confident first impression and frames the whole engagement.
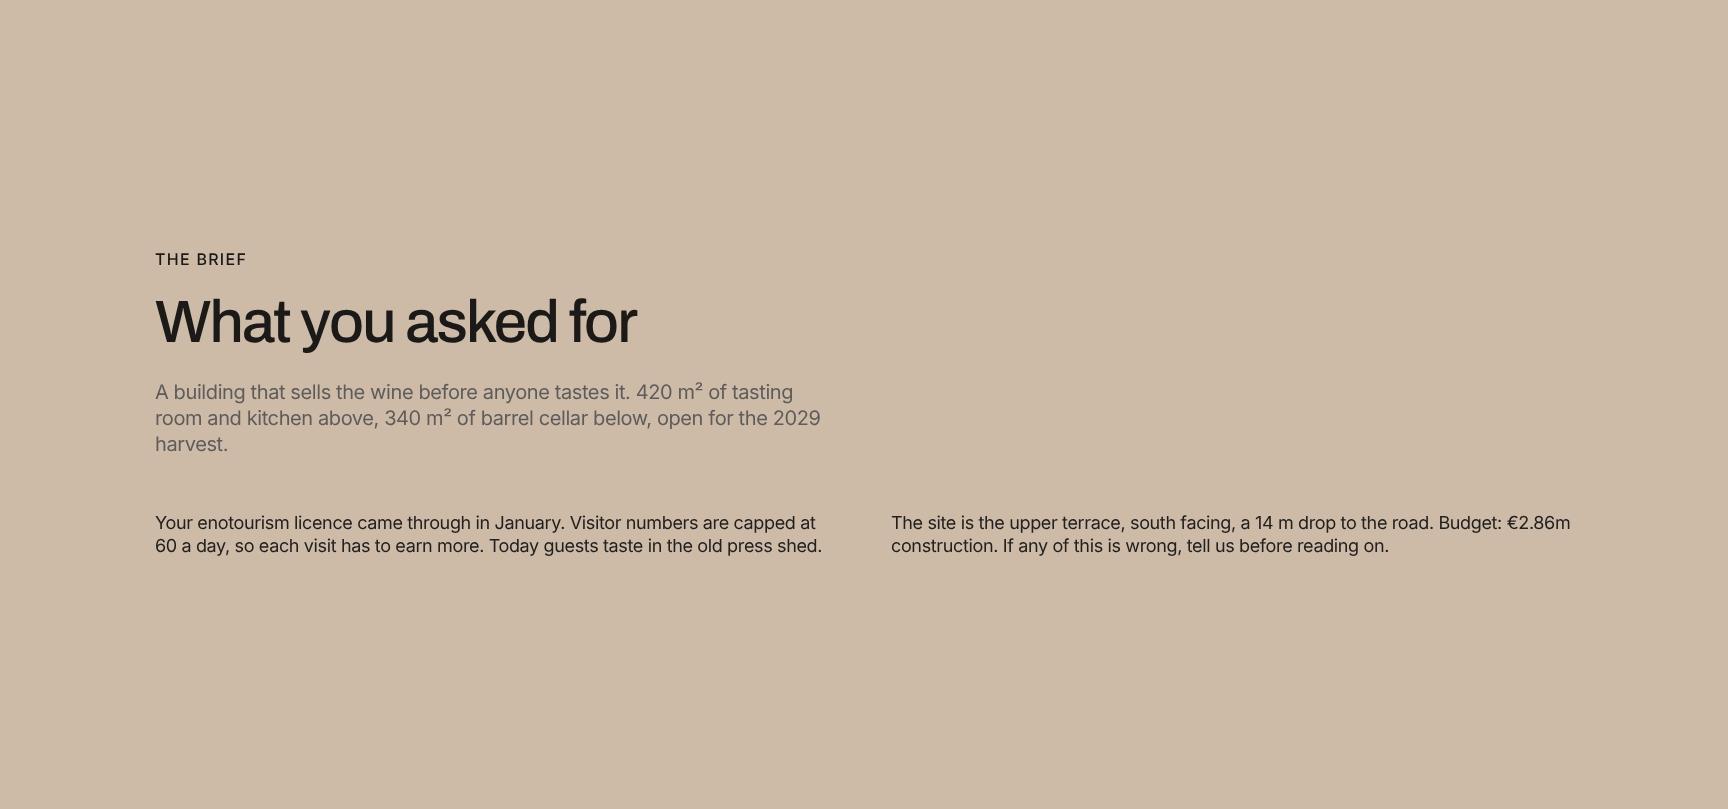
Client Brief Summary: Winery Tasting Room and Cellar
Restates the client's brief in plain terms: 420 m² tasting room and kitchen, 340 m² barrel cellar, ready for the 2029 harvest. Shows you listened and aligns both sides before design begins.

Core Design Concept Statement
A short animated statement of the big idea: one more terrace on the hill, with glass on the valley side only. Gives the client a memorable concept that sums up the architectural approach at a glance.
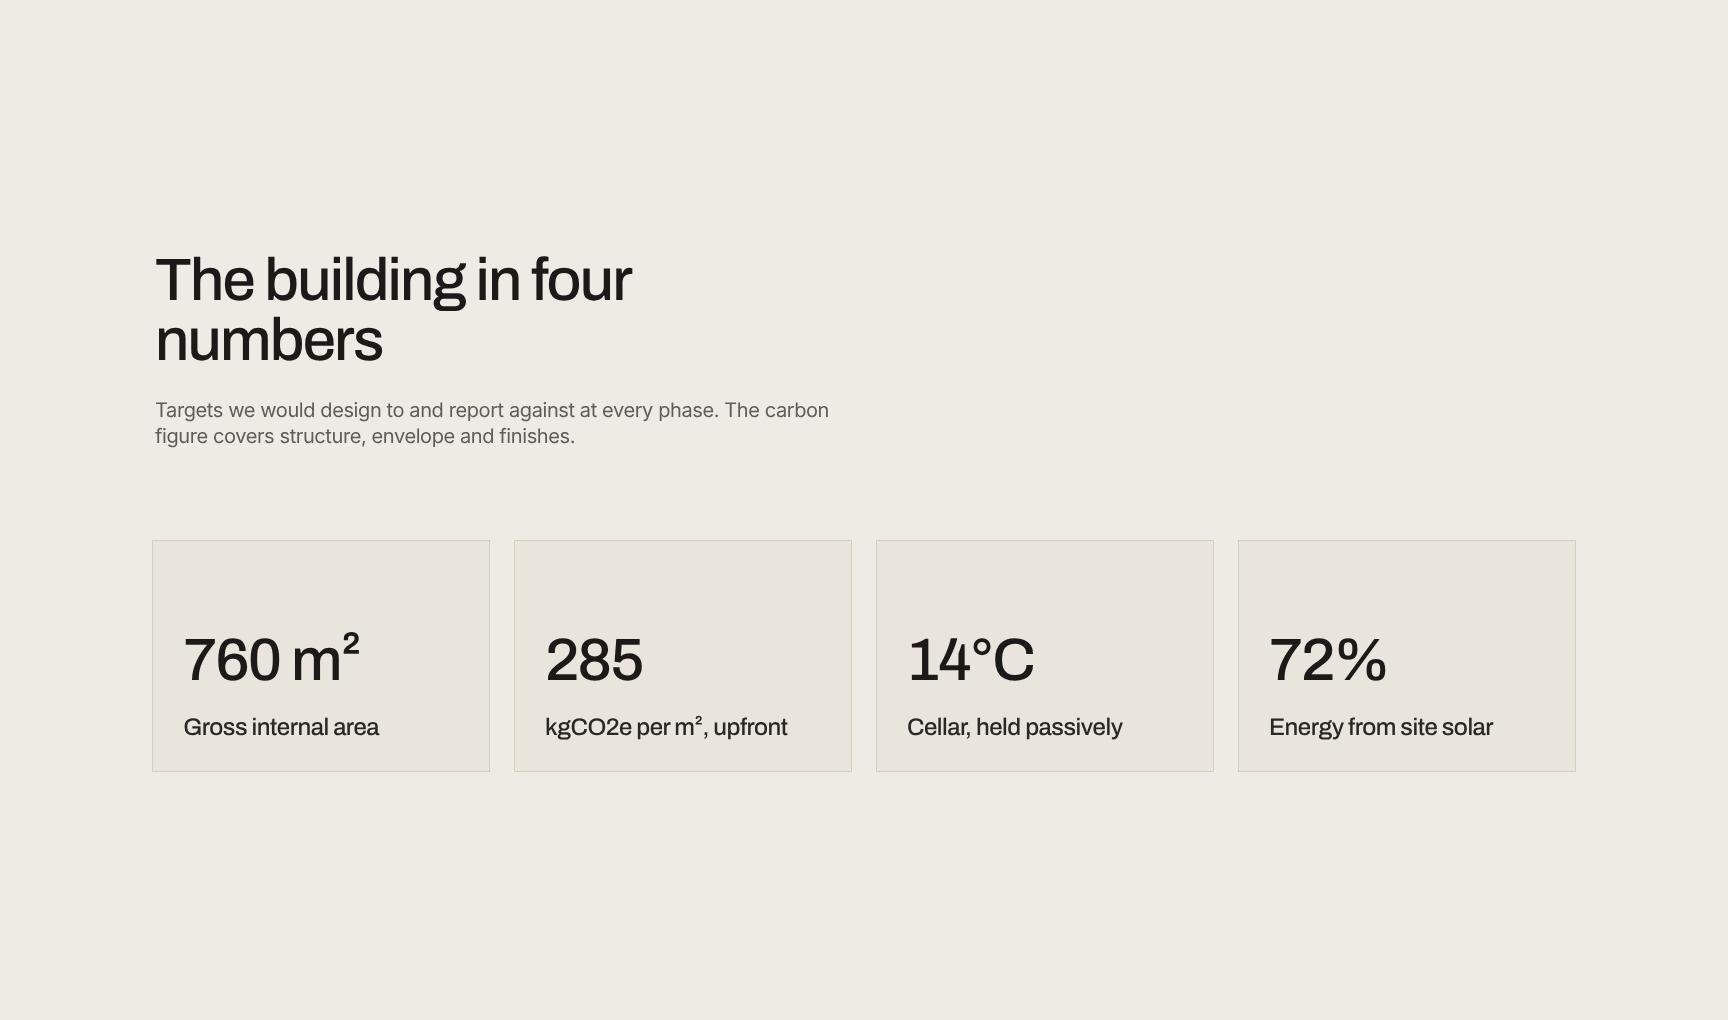
Key Project Targets and Performance Metrics
Four measurable targets the building will be designed to and reported against at every phase, including embodied carbon across structure, envelope and finishes. Turns ambition into accountable goals.
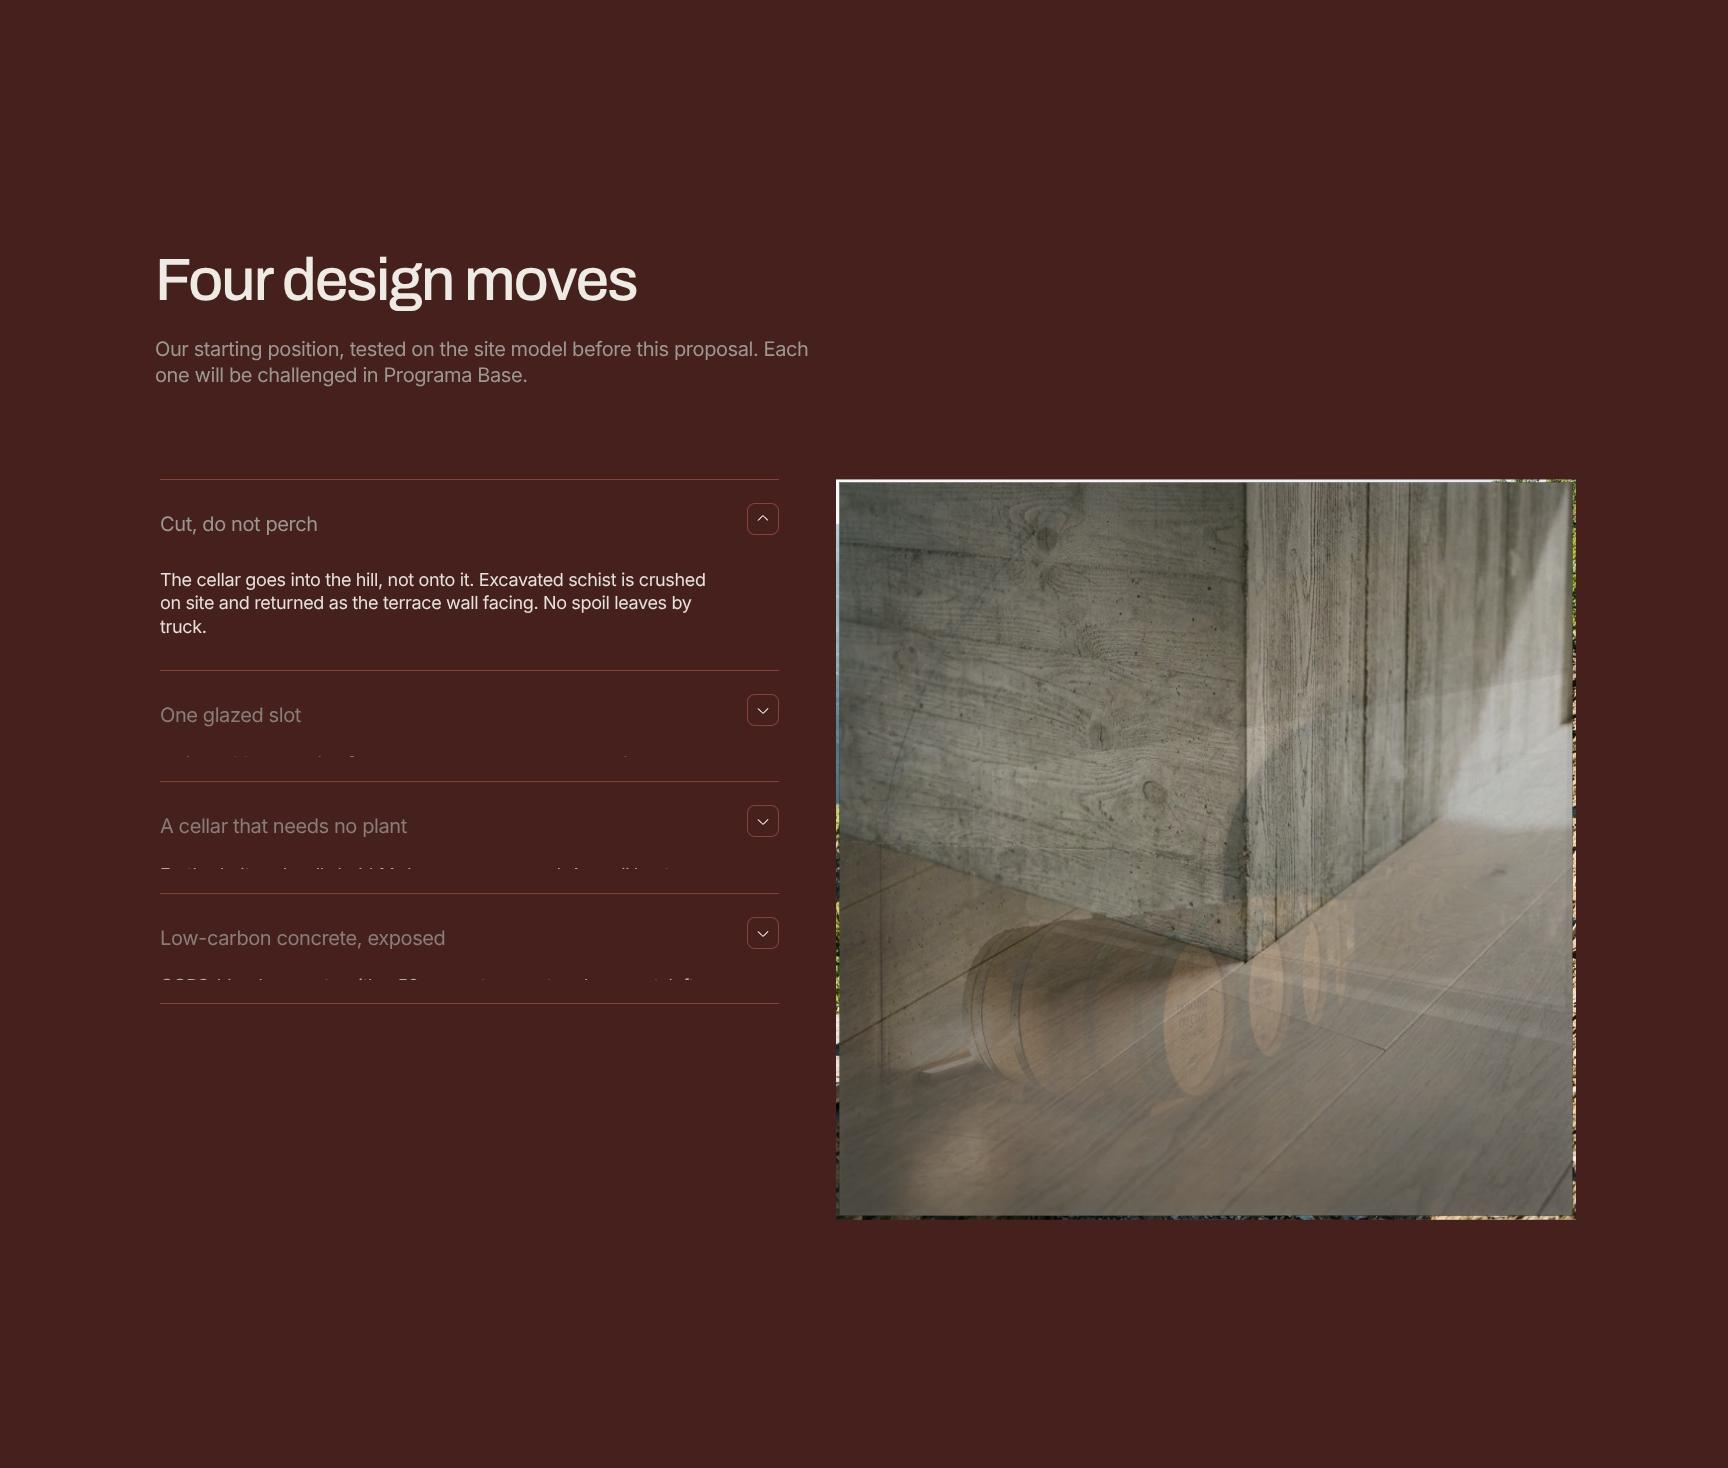
Four Design Moves and Starting Strategy
Presents the studio's four opening design decisions, tested on the site model before the proposal was written. Each is open to challenge in Programa Base, showing rigour and a collaborative process.
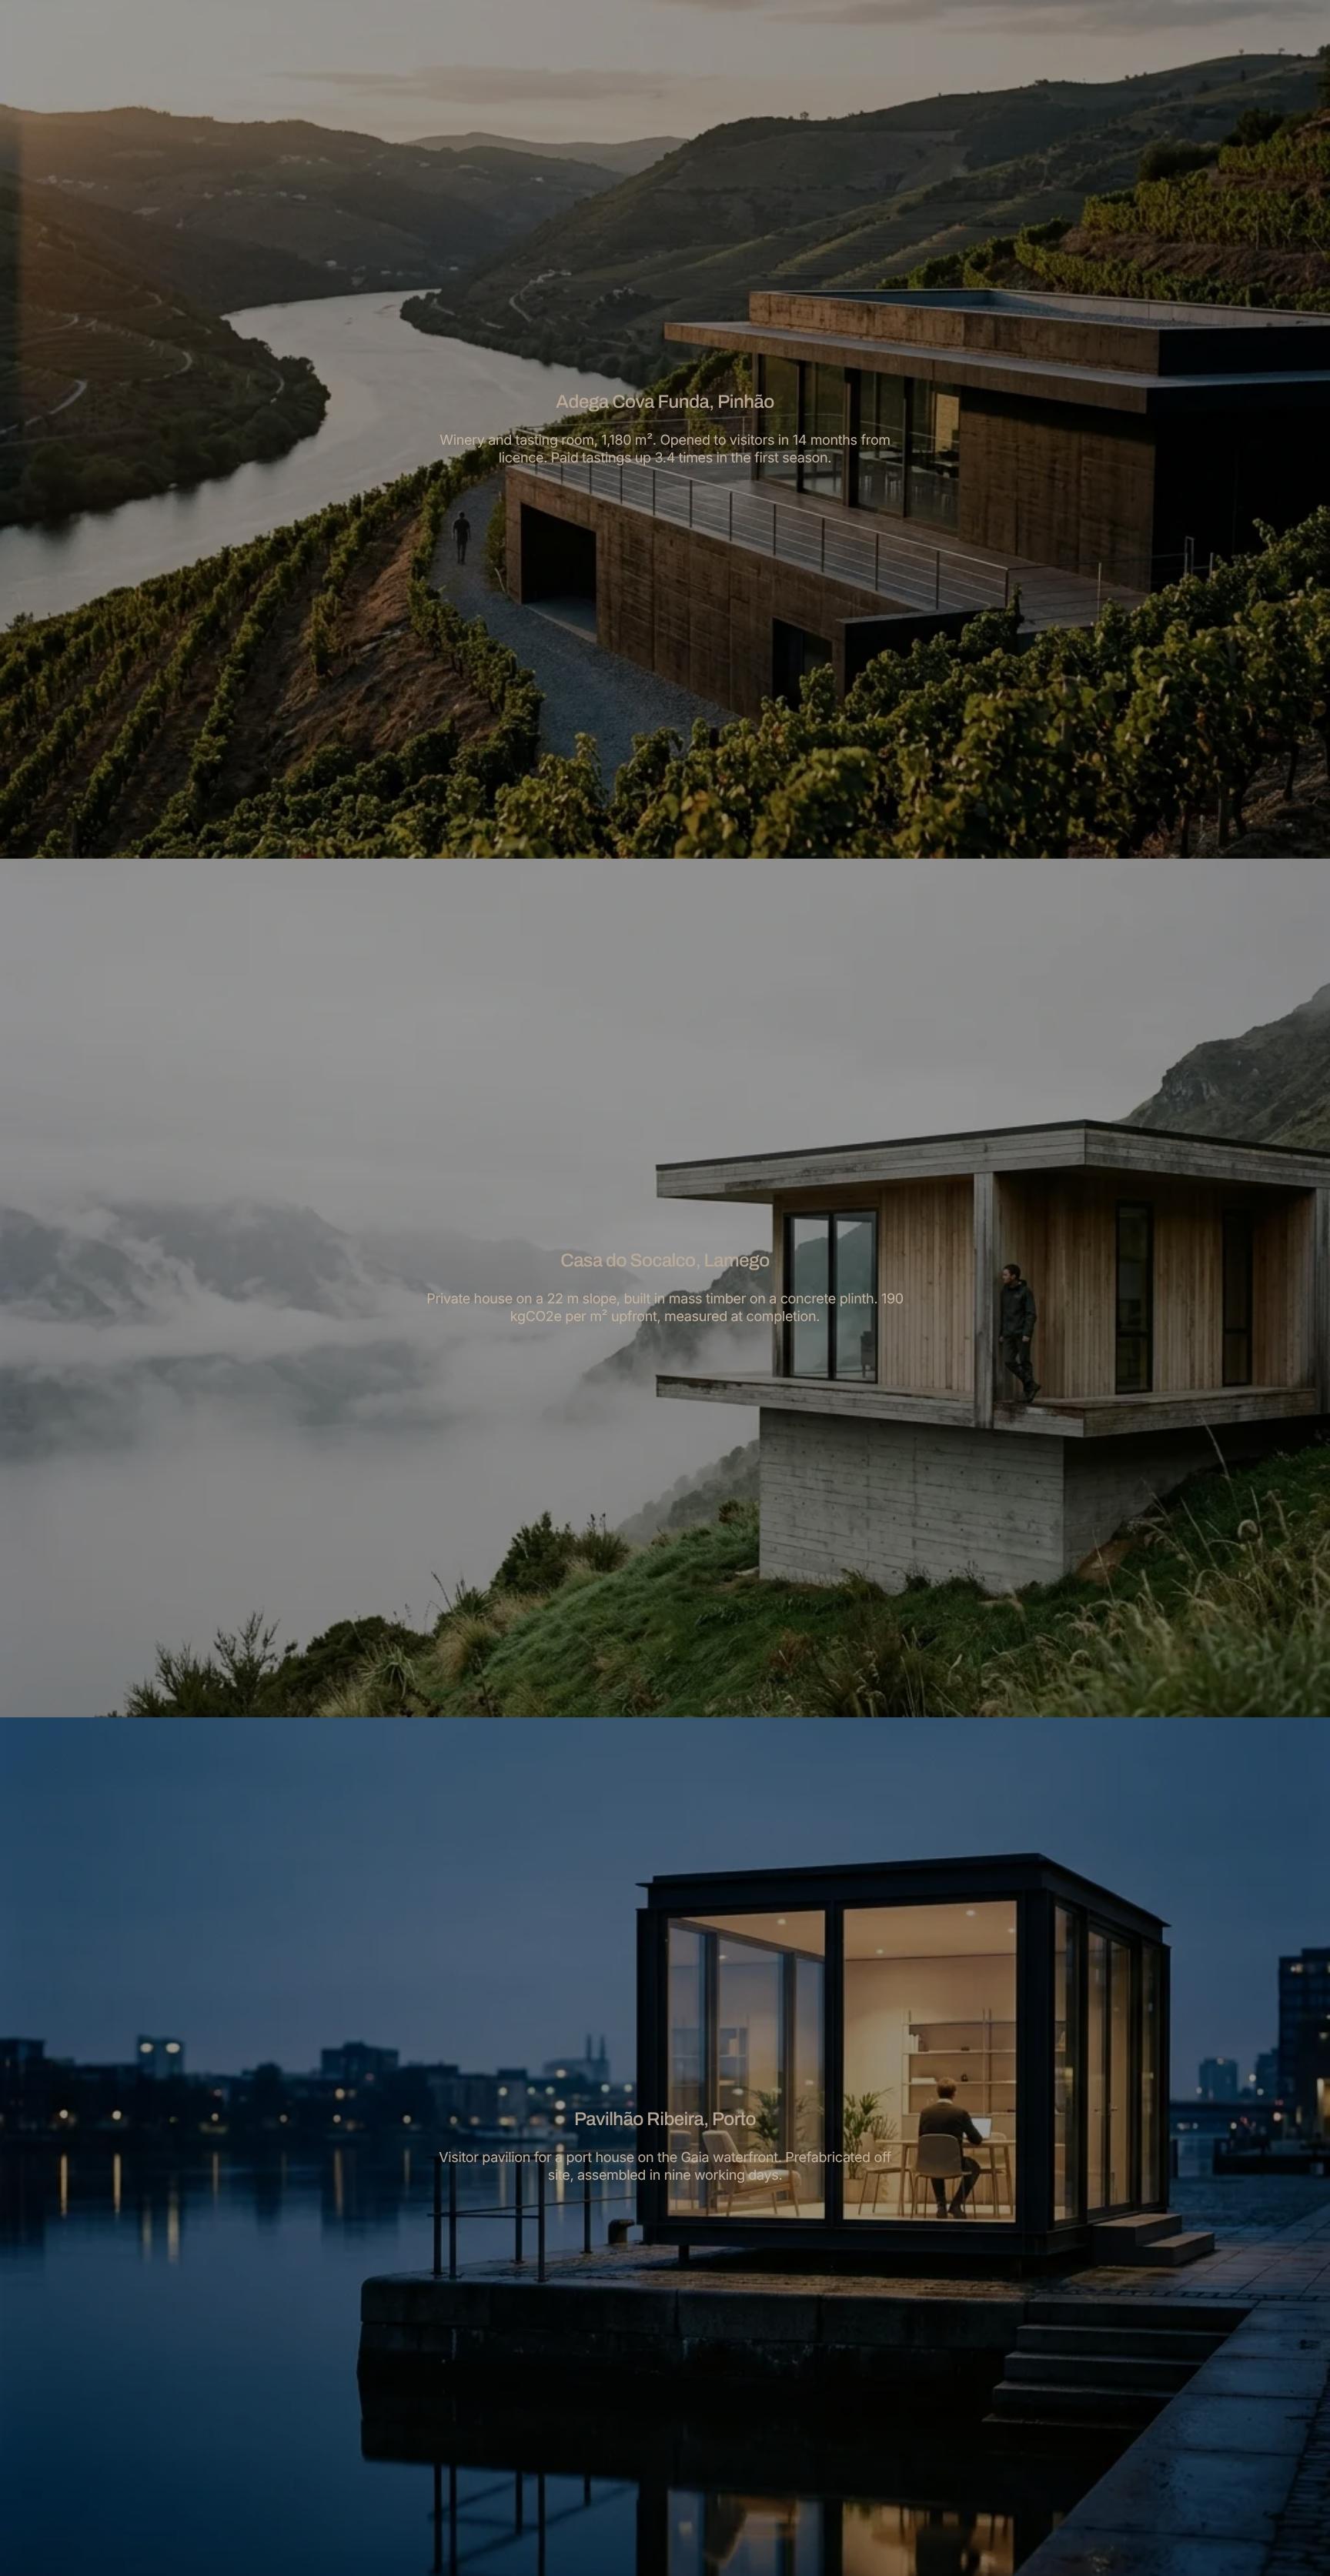
Selected Winery and Hospitality Portfolio
Relevant past projects with real outcomes, such as Adega Cova Funda: a 1,180 m² winery opened within 14 months of licence, with paid tastings up 3.4 times. Proves sector experience with results.
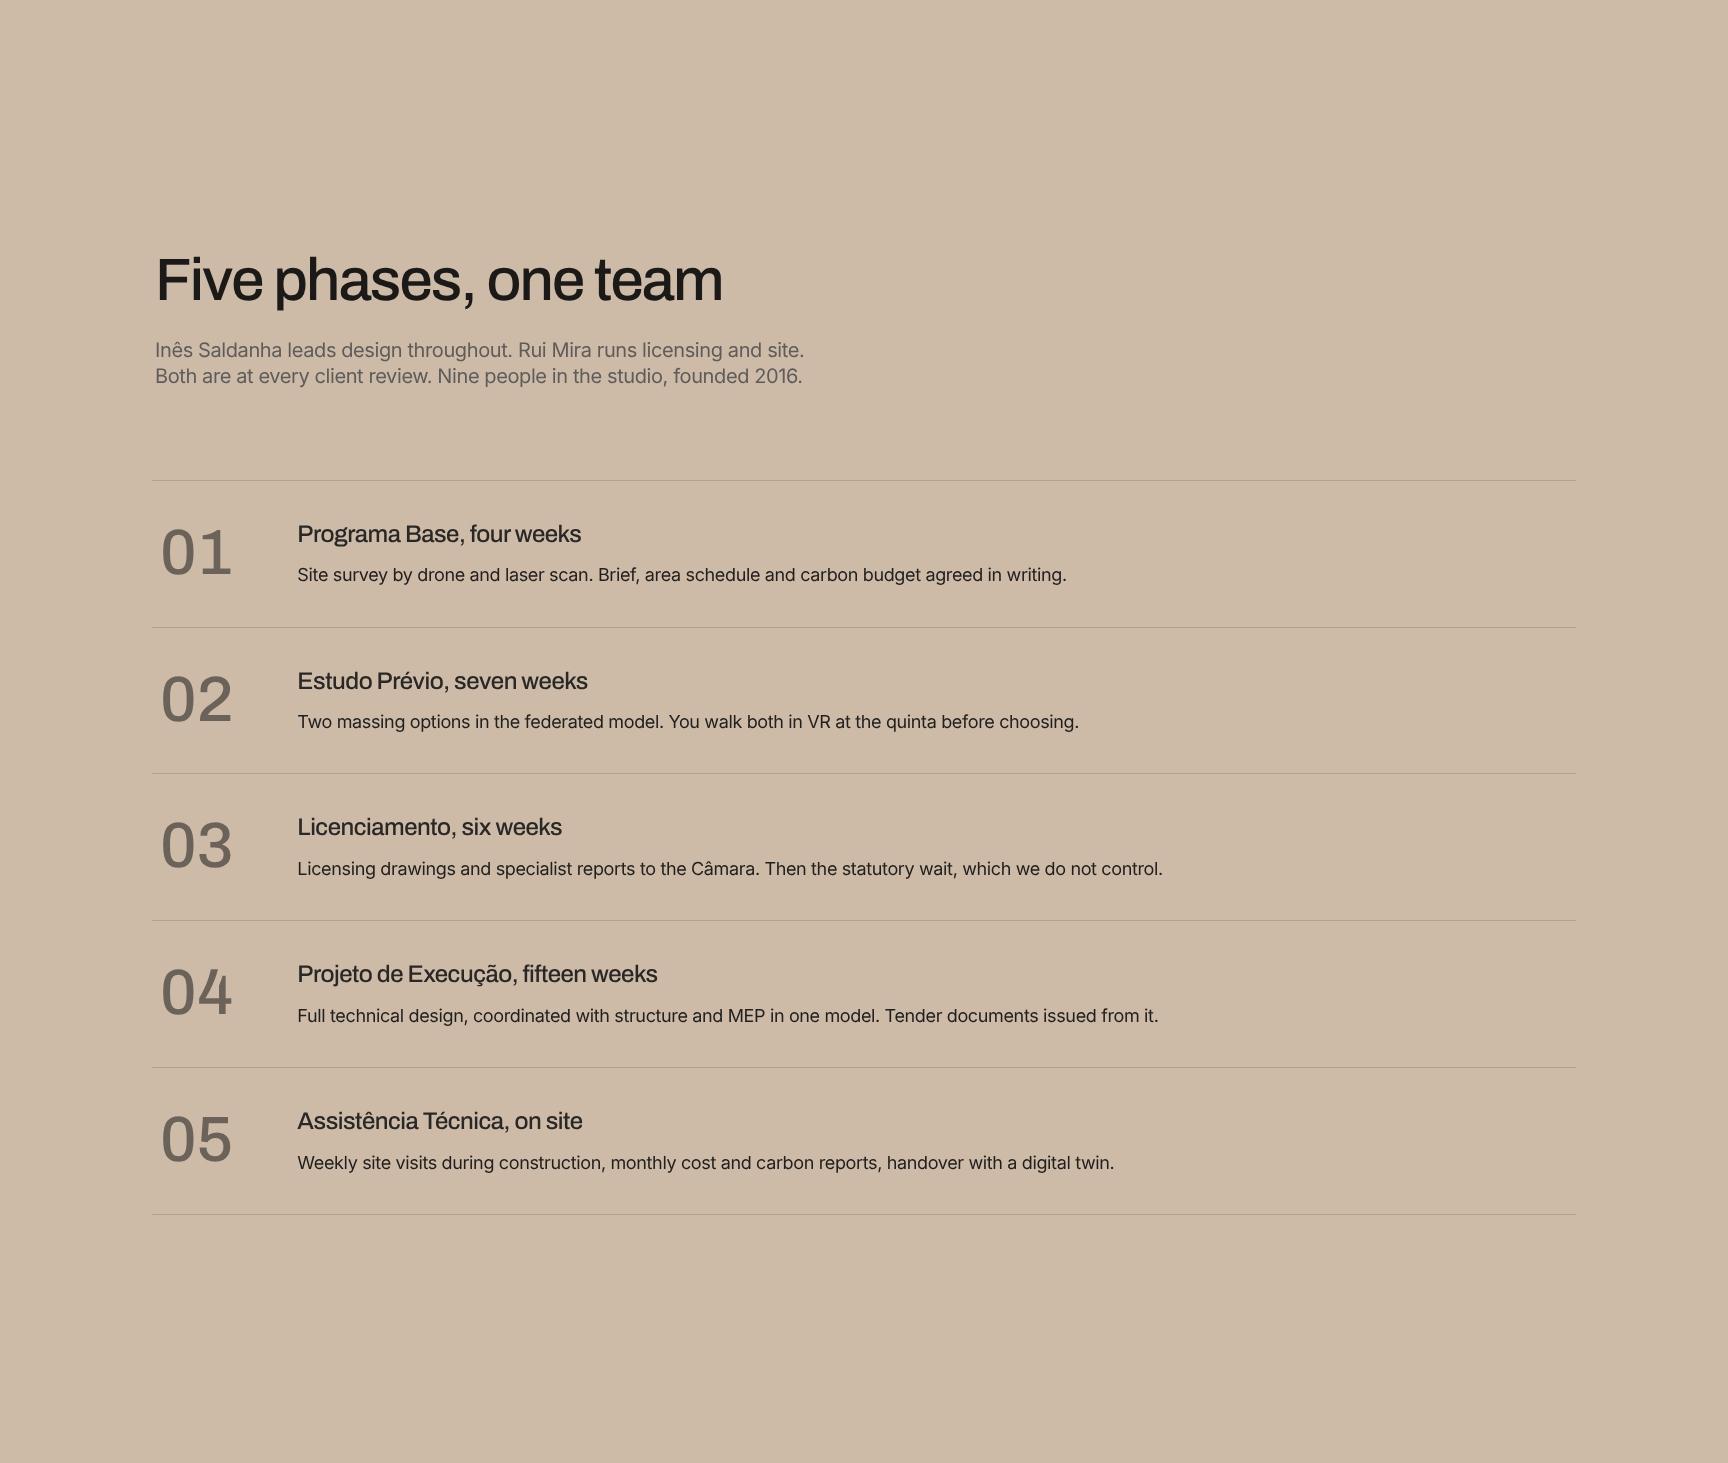
Five-Phase Design Approach and Team Structure
Walks through five phases from brief to handover, led by Inês Saldanha on design and Rui Mira on licensing and site. Clarifies who is accountable, and how a nine-person studio stays at every client review.
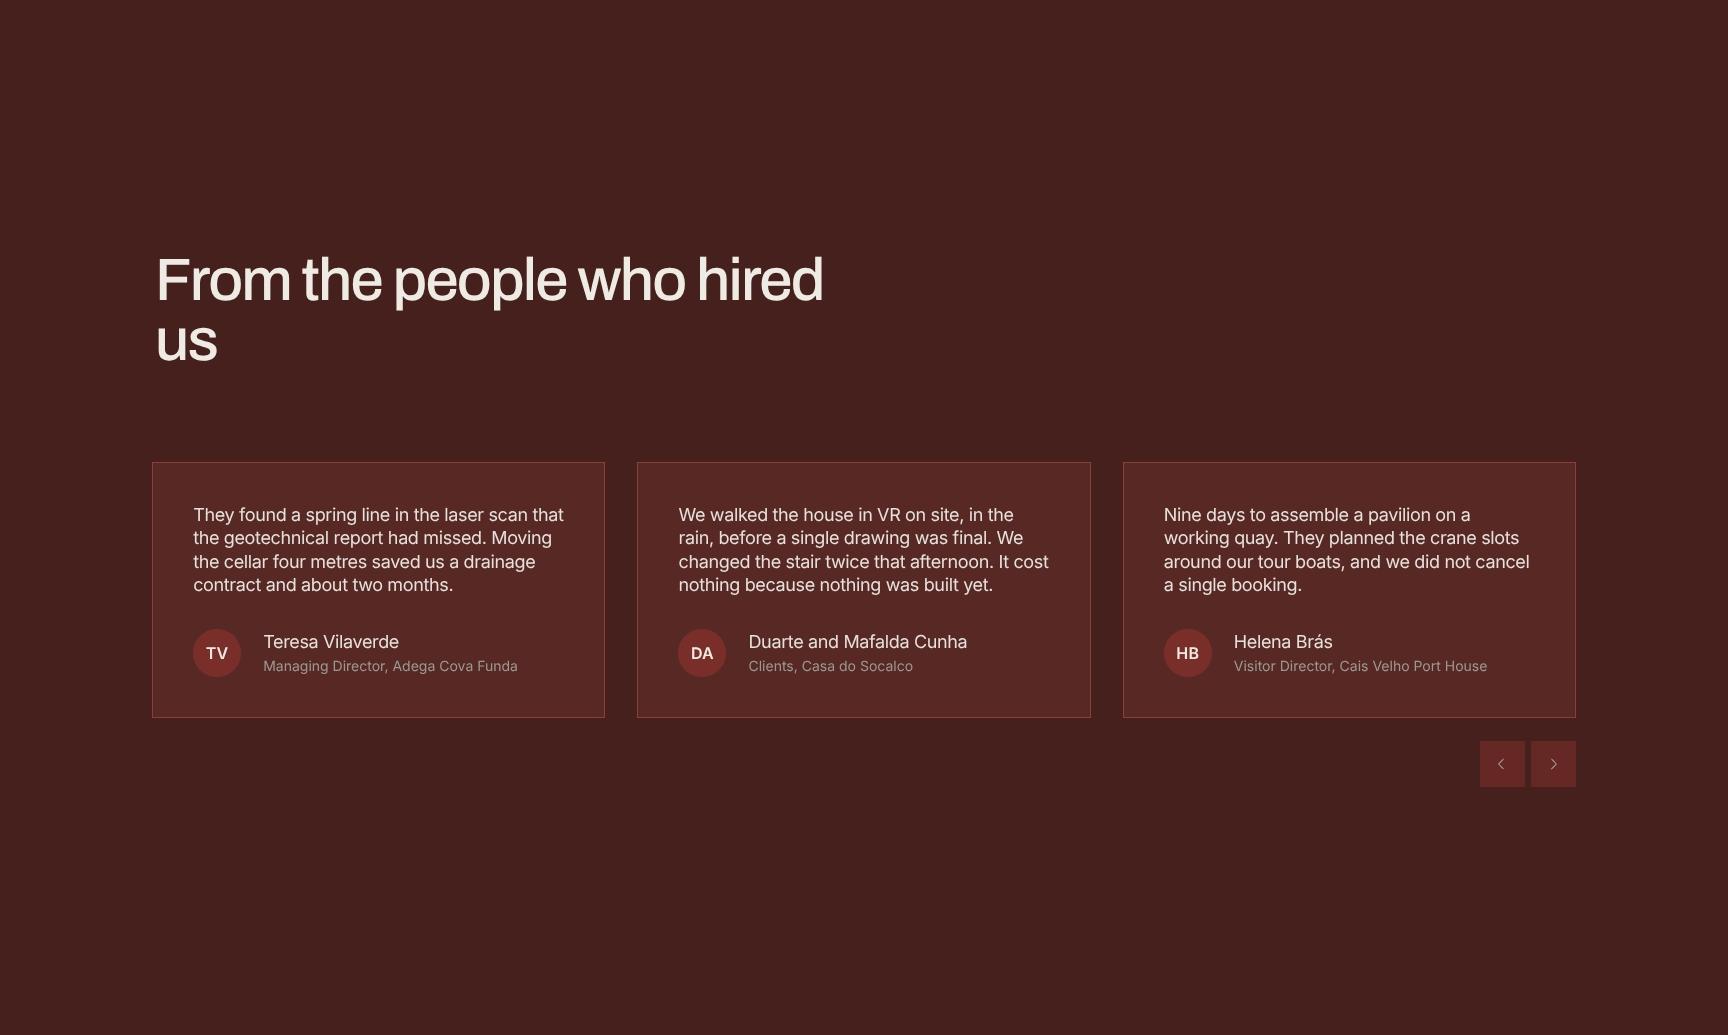
Client Testimonials and Proven Results
Quotes from past clients about concrete value delivered, like a laser scan finding a spring line that saved a drainage contract and about two months. Builds trust with specific, credible evidence.
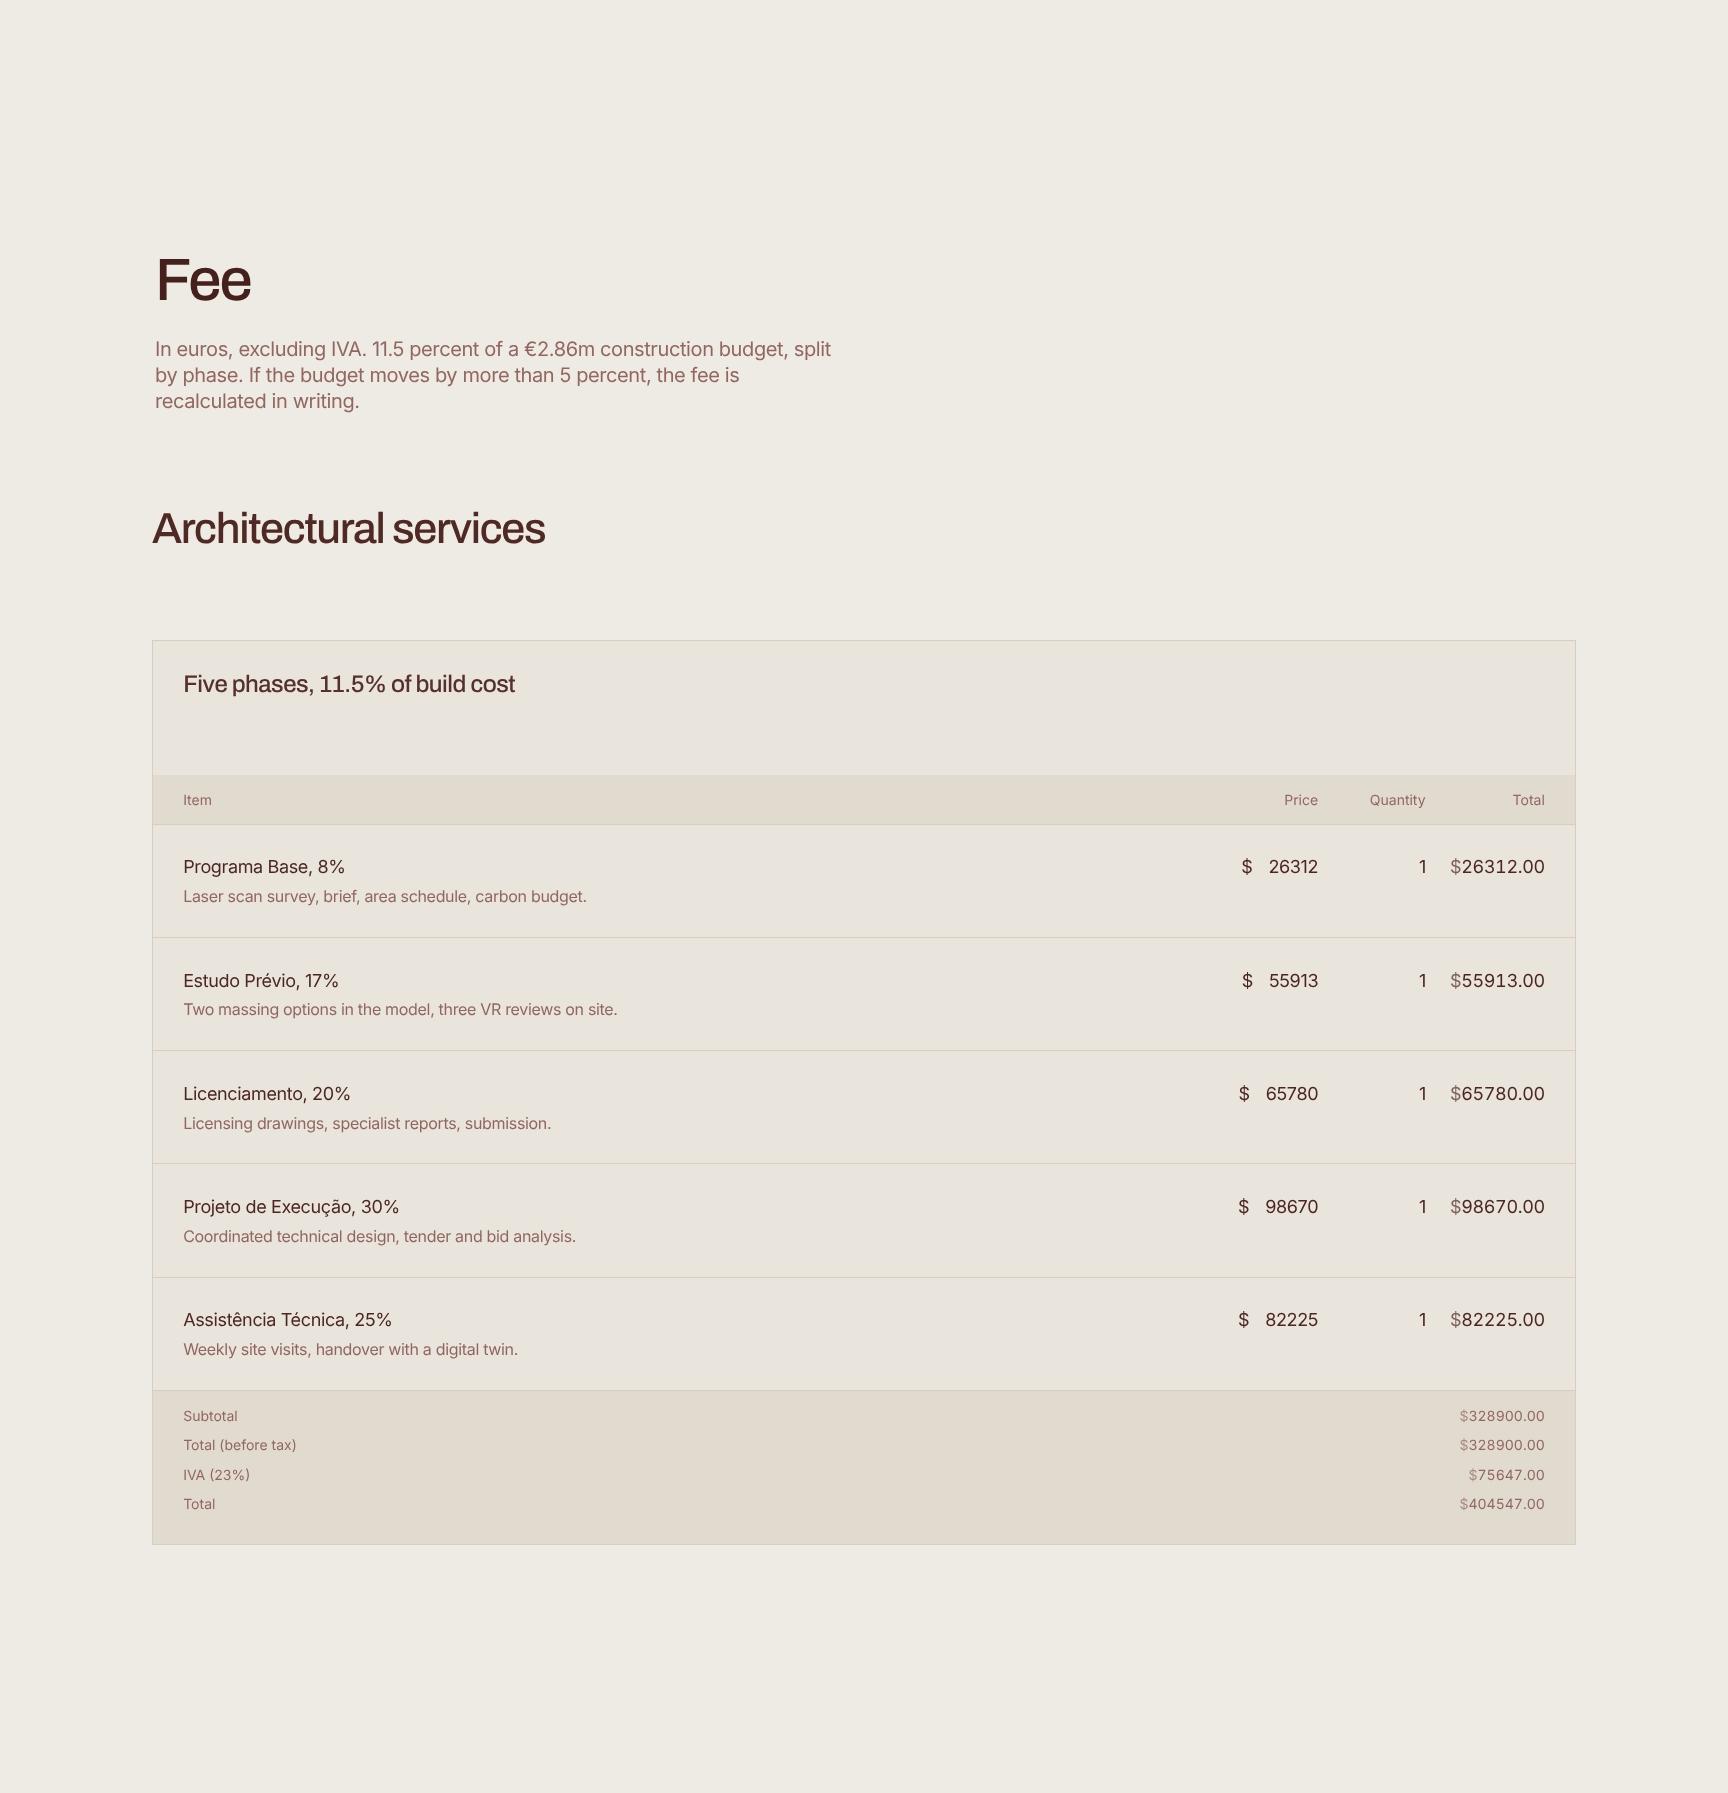
Transparent Architect Fee and Phase Pricing
Sets the fee at 11.5 percent of a €2.86m construction budget, split by phase, in euros excluding IVA. A written recalculation clause for budget shifts over 5 percent keeps pricing clear and fair.
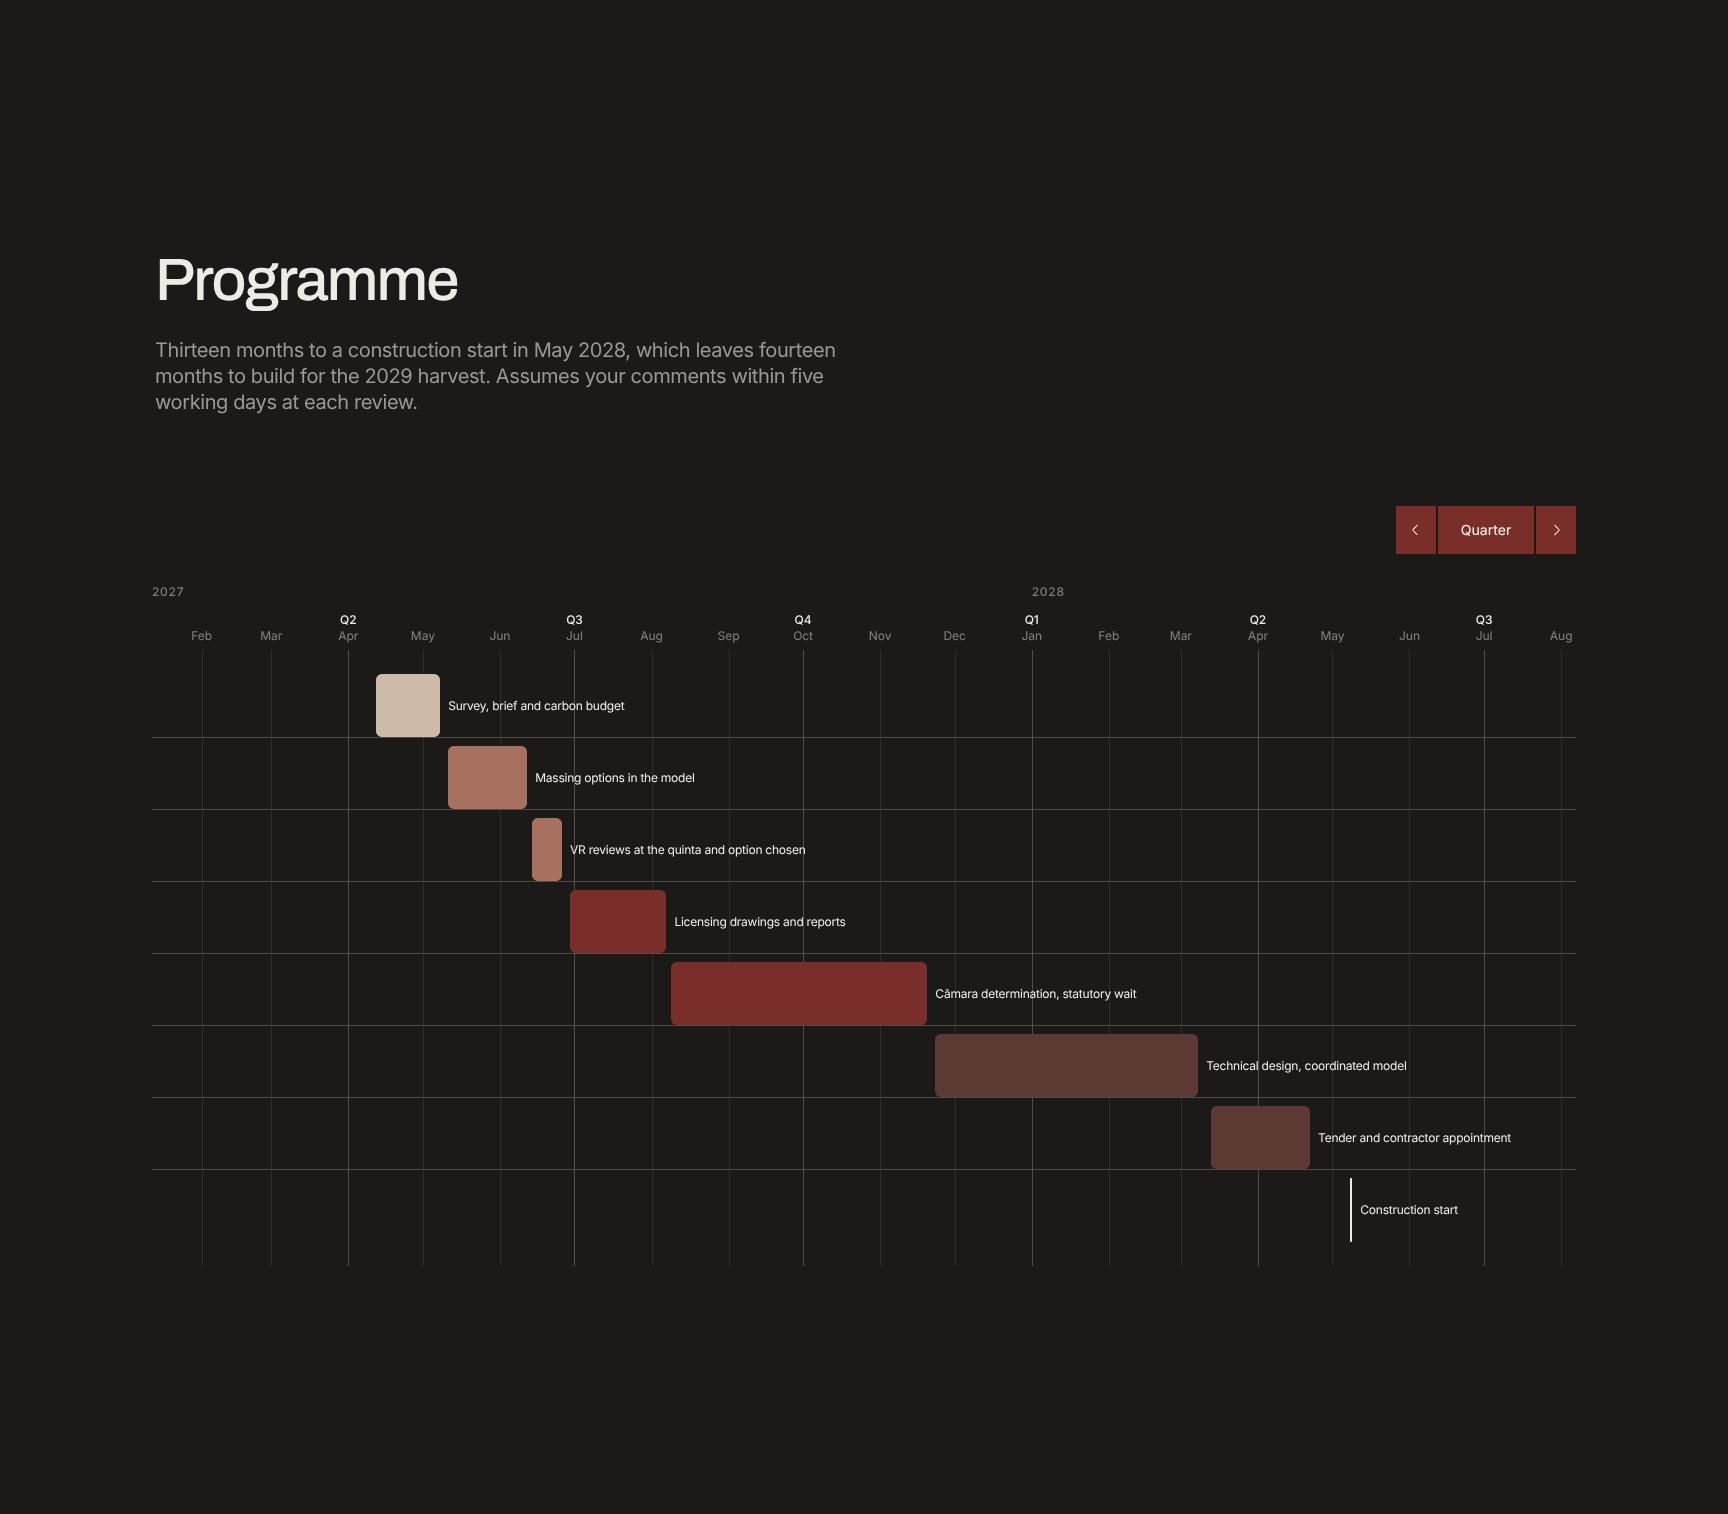
Project Programme and Construction Timeline
Lays out thirteen months to a May 2028 construction start, leaving fourteen months to build for the 2029 harvest. States the review-turnaround assumption so the client knows how to protect the schedule.
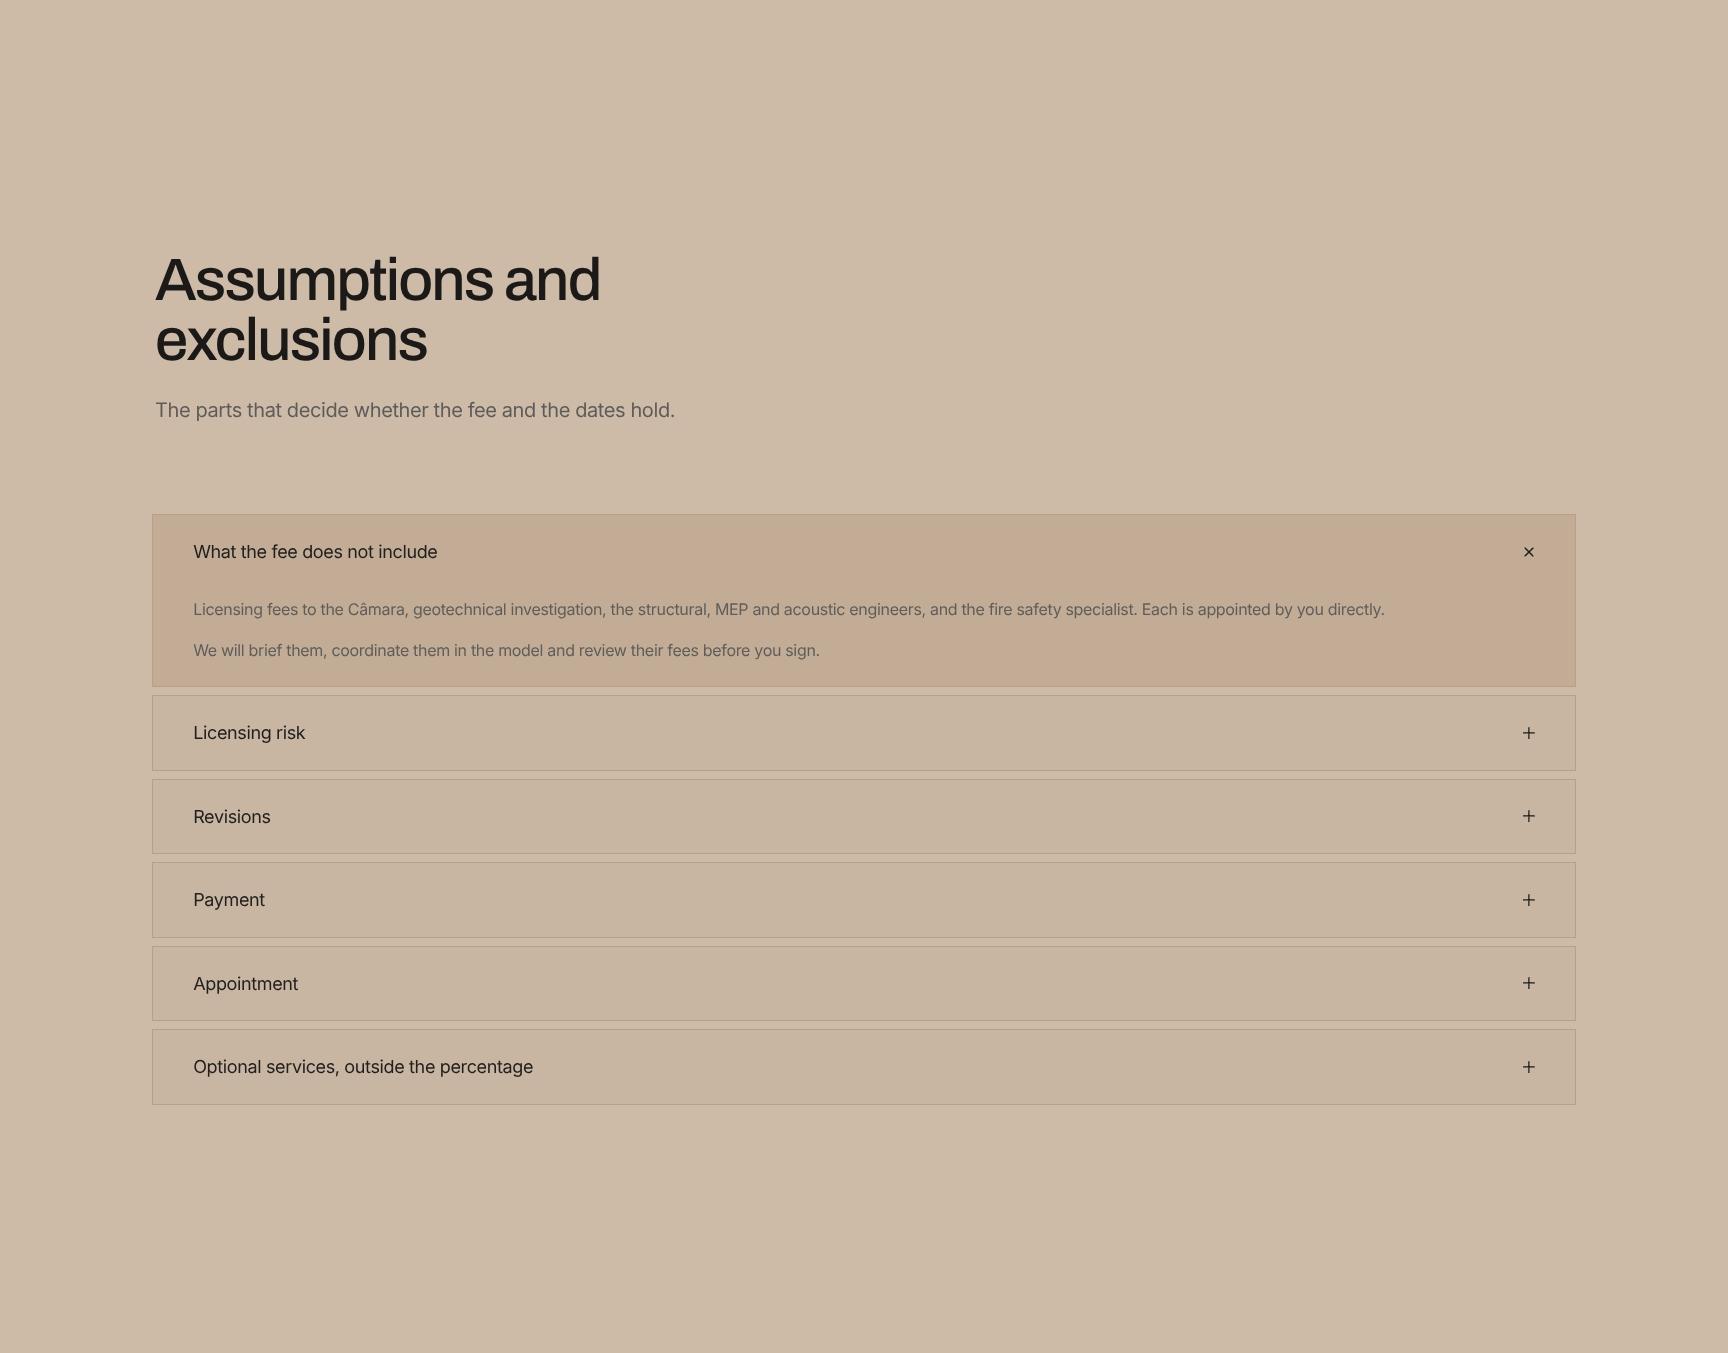
Assumptions, Exclusions and Fee Conditions
An expandable list of what decides whether fee and dates hold, including exclusions such as Câmara licensing fees and geotechnical investigation. Prevents surprises and reduces scope disputes later.
Proposal Approval and Next Step Signature
Closes with the validity date of 9 April 2027 and a simple sign-off. Signing books the drone survey for the first dry week after start, giving the client a clear action and immediate momentum.
Find your answers
Answers to common questions about writing, pricing, and presenting an architecture proposal for winery and hospitality projects.
A strong proposal should include a cover, a summary of the client's brief, your core idea, measurable targets, a clear action plan, and proof of past results. This template covers all six: Cover, The brief, The idea, Targets, Four moves, and Selected work. Together they take a client from understanding the problem to trusting your solution.
Start with the Cover by adding your client's name, project title, and your branding. Then rewrite The brief in your own words to show you understand their goals, and update The idea, Targets, and Four moves to match your strategy. Finally, swap in relevant examples under Selected work so each section reflects the specific client.
The Four moves section breaks your approach into four clear, actionable steps, such as discover, design, launch, and optimize. Give each move a short title, a one- or two-sentence description, and an expected outcome or timeline. Keeping it to four steps makes your plan easy to scan and easy for clients to approve.
Yes, you can export the finished proposal as a PDF to send to clients, which keeps layout and fonts consistent on any device. Depending on your editing software, you can also export to formats like PowerPoint or Word for further edits. Always preview the exported file to check that images and spacing look correct.
Yes, the structure works for creative agencies, freelancers, consultants, and other service businesses pitching projects. The brief-to-idea-to-targets flow adapts easily to marketing, design, branding, web, and strategy work. Simply adjust the Targets, Four moves, and Selected work sections to fit your industry and services.
Browse more architecture templates
More proposal templates for architects and design studios pitching hospitality, commercial, and other building commissions.