Architecture Shortlist Proposal Template for Commercial HQs
Win your next interview with an architecture proposal template for mass-timber HQs: client brief, design concept, and energy modeling for corporate clients.
Make it yours, in seconds
Every template is a starting point. Drag to shift colour, typography and layout — the live preview updates as you move.
Move the dots to shift colour, typography and layout. The preview updates live.
Get more from every document
This template helps you turn a shortlist invitation into a proposal that wins the interview. Built-in spots for client stakes, modeled performance data, materials, and fees keep your pitch concrete.
Get the yes without leaving
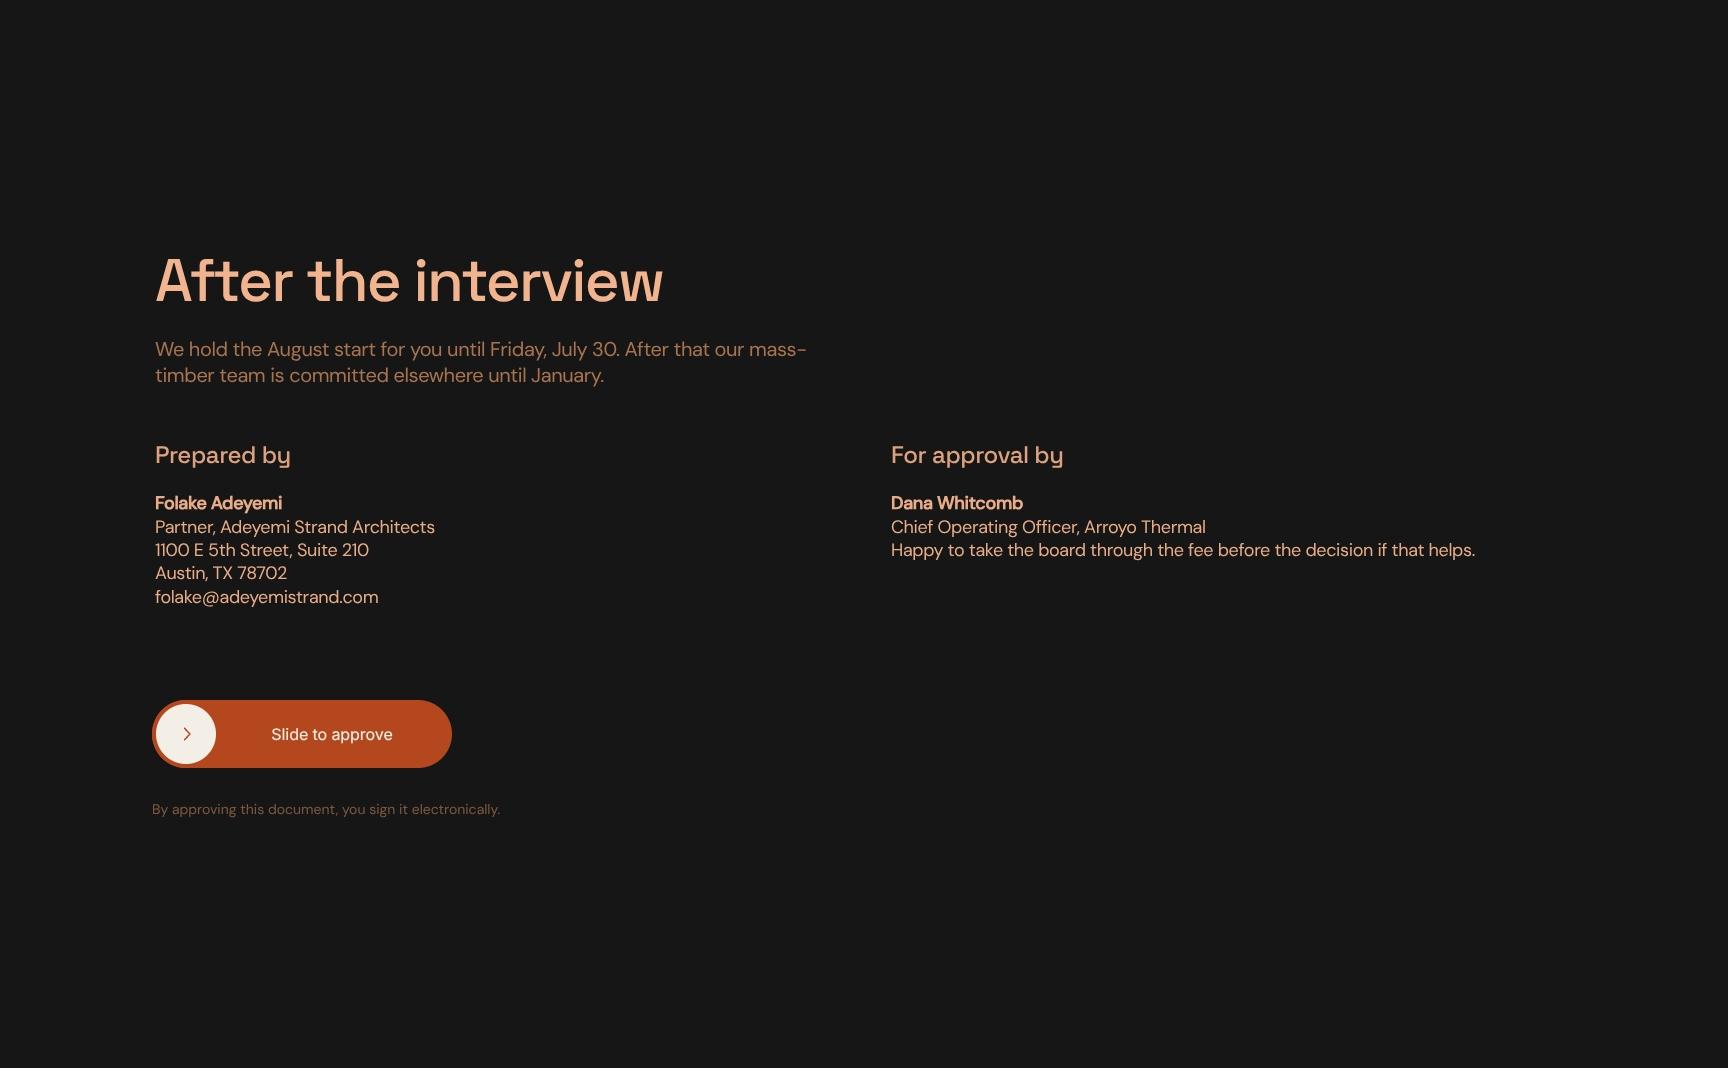
Your client reads the pricing, scrolls to the agreement, and signs right there. No PDF download, no printing, no chasing.
Build proposals from proven sections
Pull in a pricing table or steps timeline, then save your best-performing hero and testimonials to reuse on the next pitch.
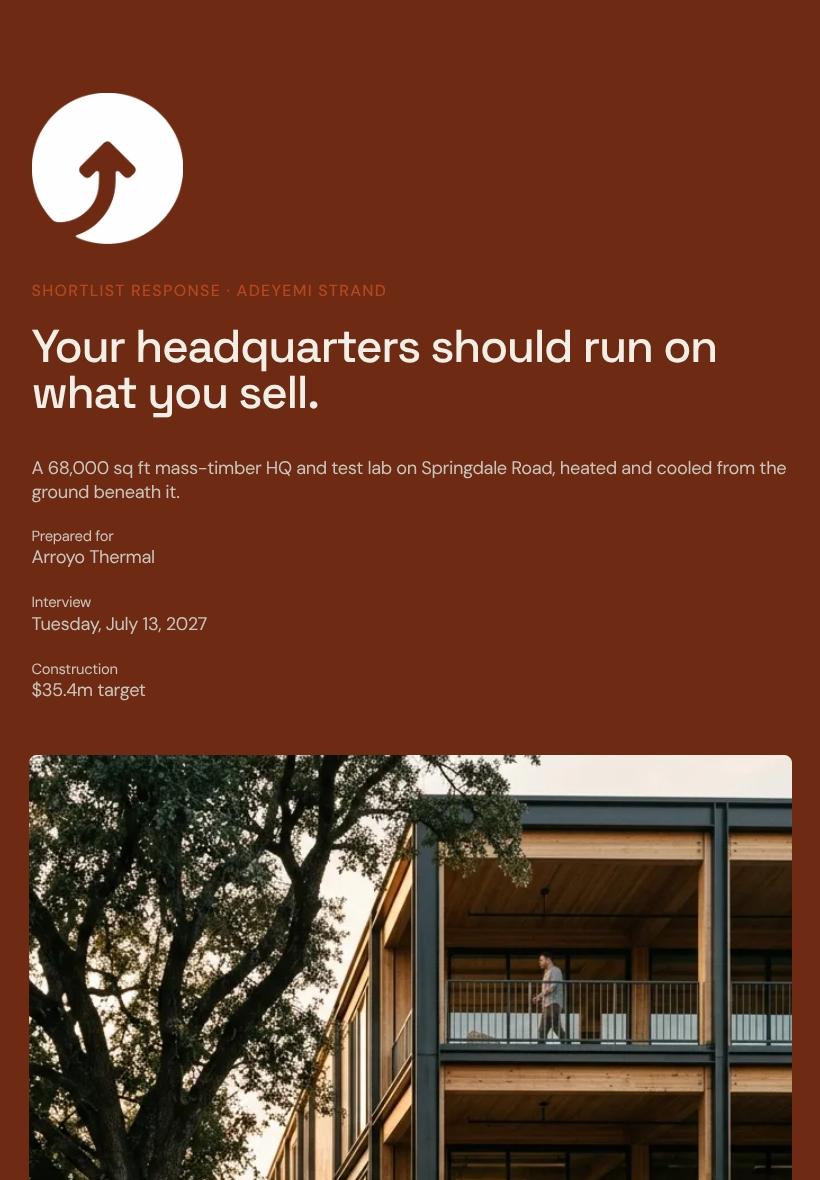
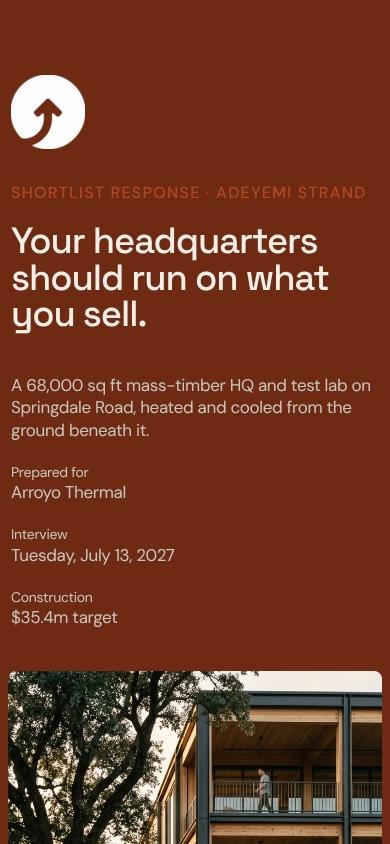
Your pitch looks right everywhere
Your showcase images and pricing cards hold their shape when a client opens the proposal on a phone between meetings.
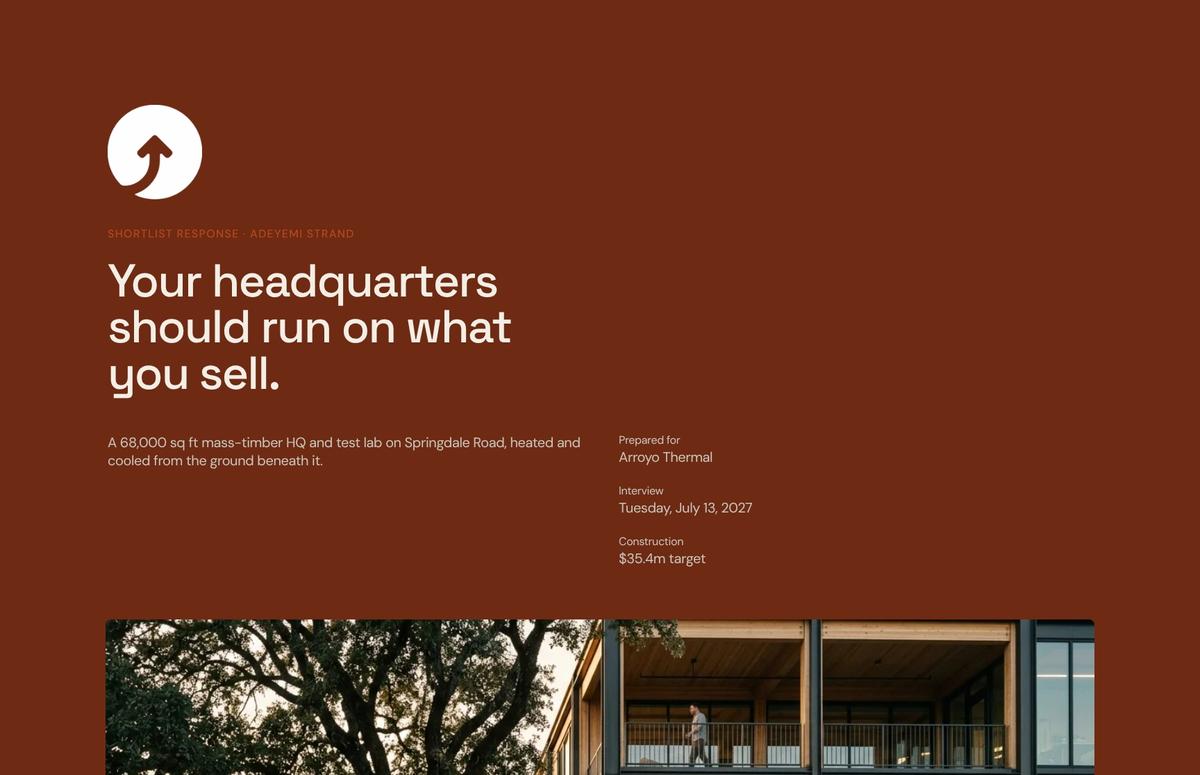

See which section sells the job
Watch heatmaps show if they lingered on pricing or skipped the gallery, then follow up while the proposal is still on their mind.
Know the moment they open it
A ping tells you when your client views the proposal, leaves a comment, or signs, so you call while they're reading.
Write the proposal together, live
Your designer polishes the gallery while you tweak pricing and steps, all in the same proposal before the deadline.
See how every part fits
The proposal opens with the client's lease deadline and your big idea, then closes with a clear August start hold. Keep, drop, or reorder any section to fit your pitch.
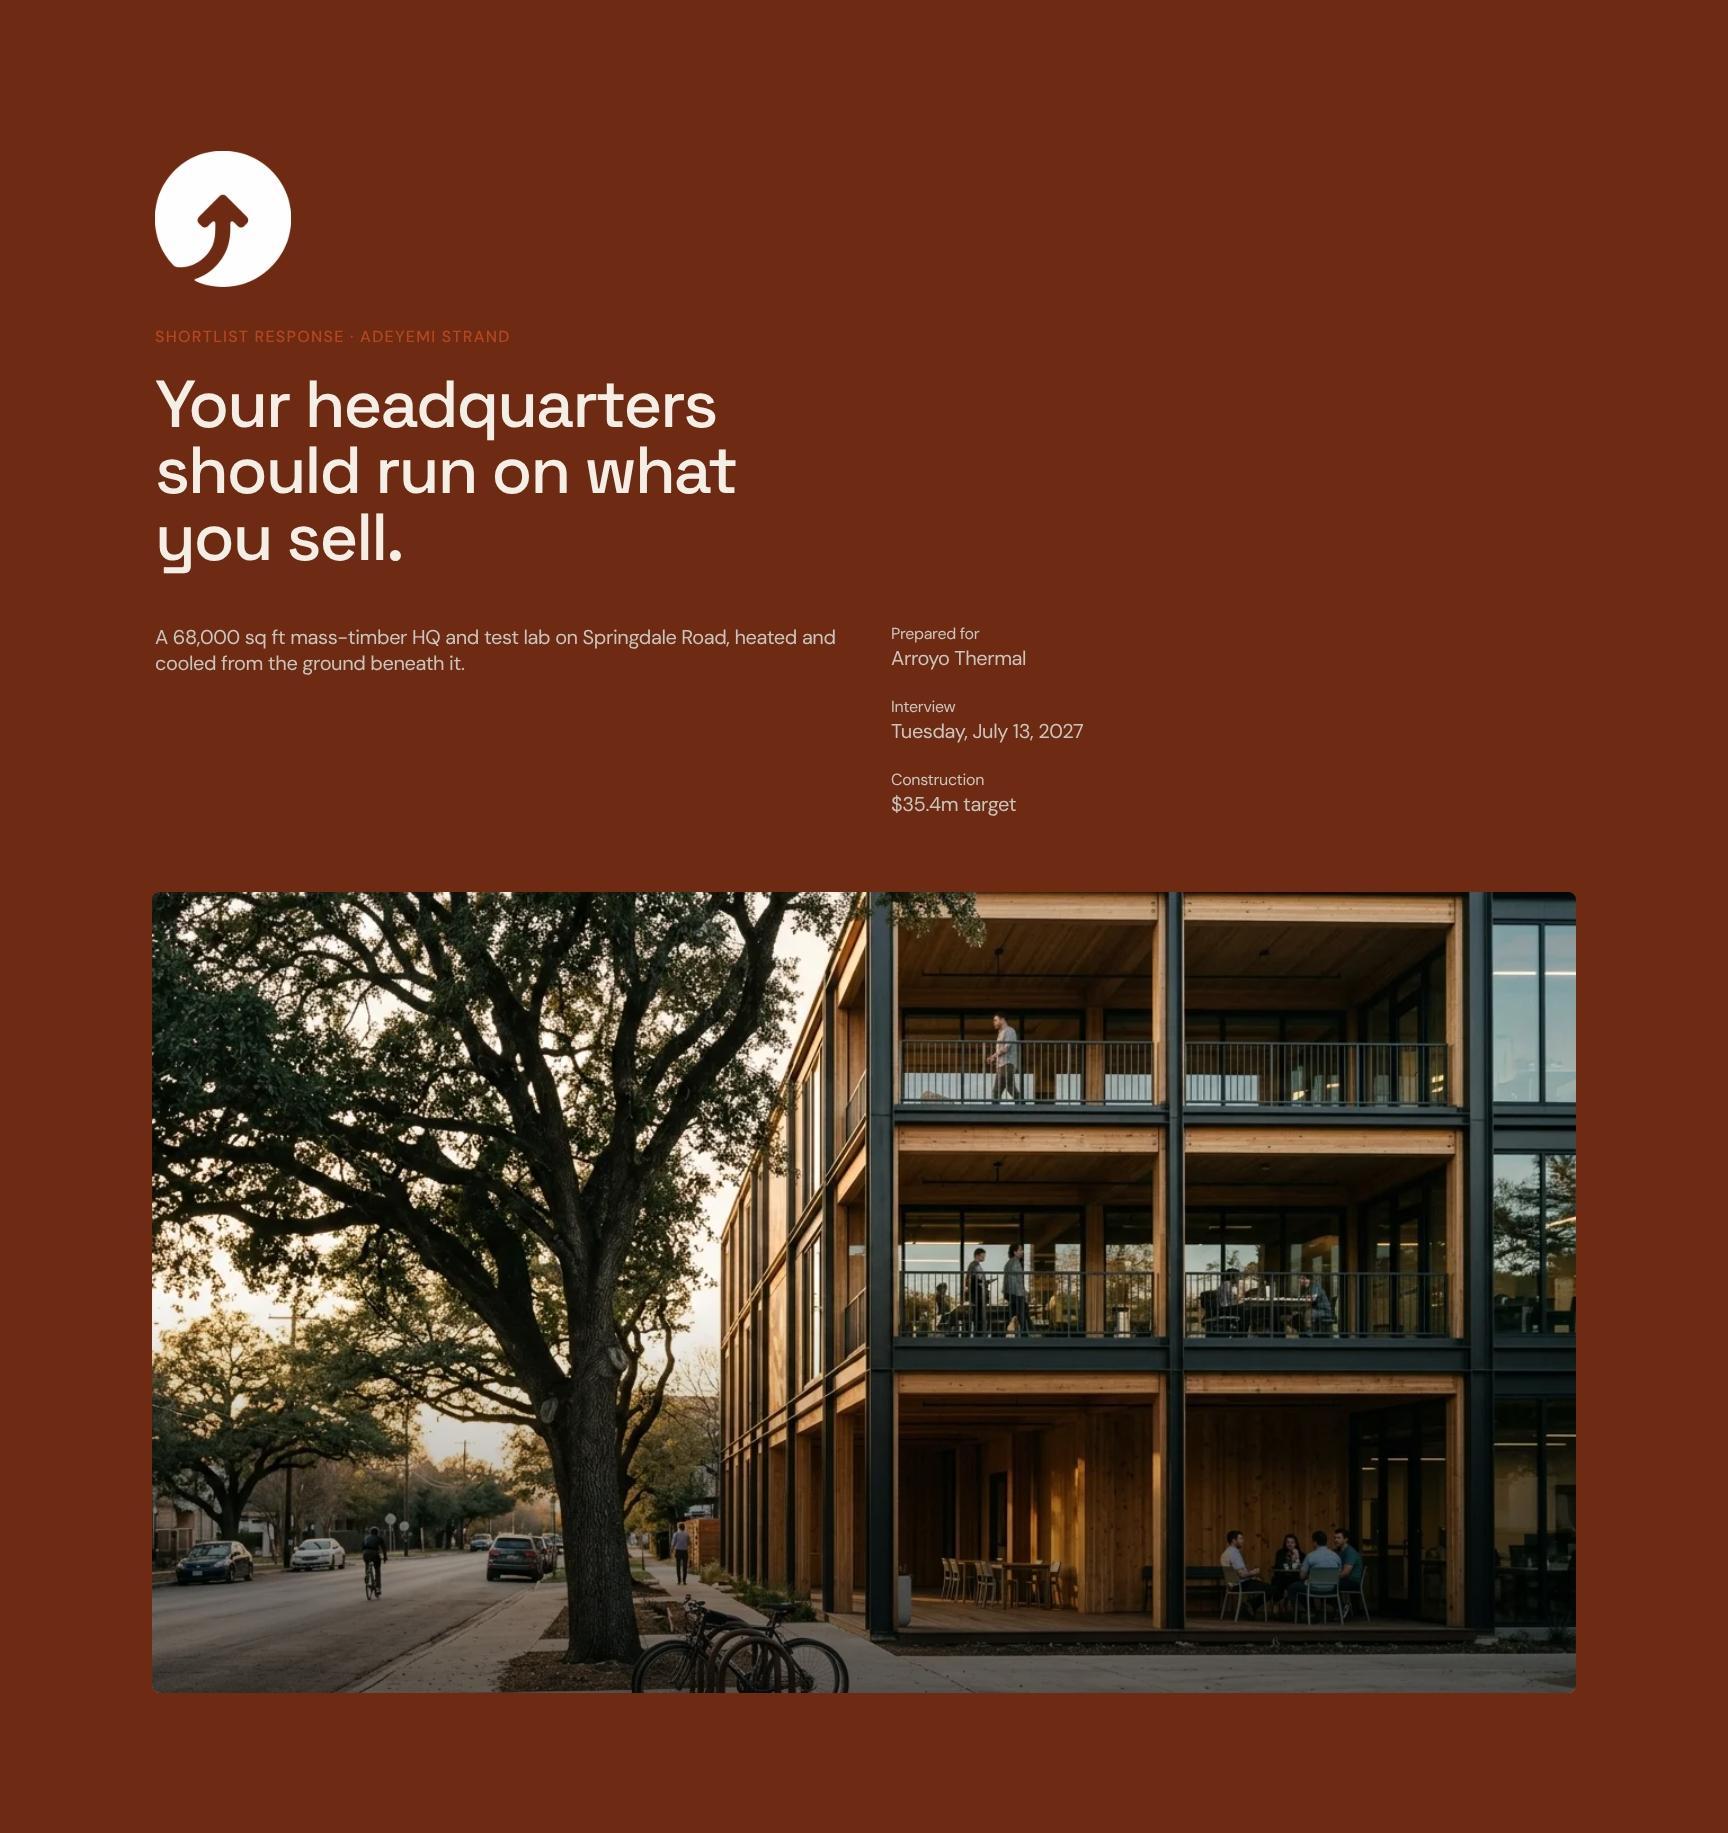
Shortlist Response Cover with Mass-Timber HQ Vision
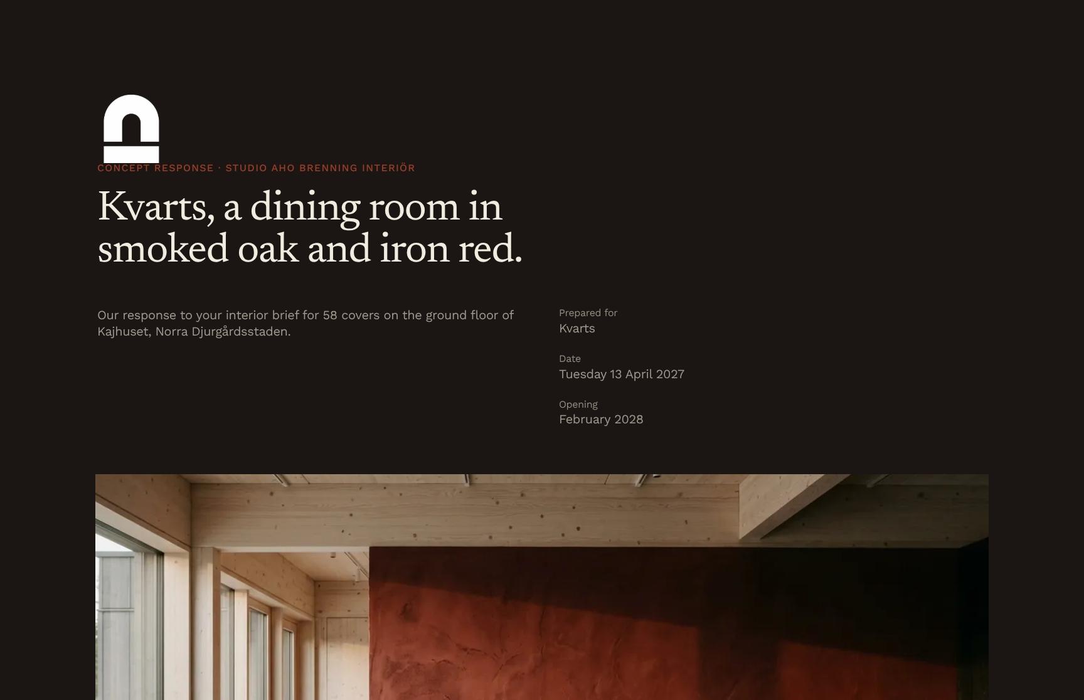
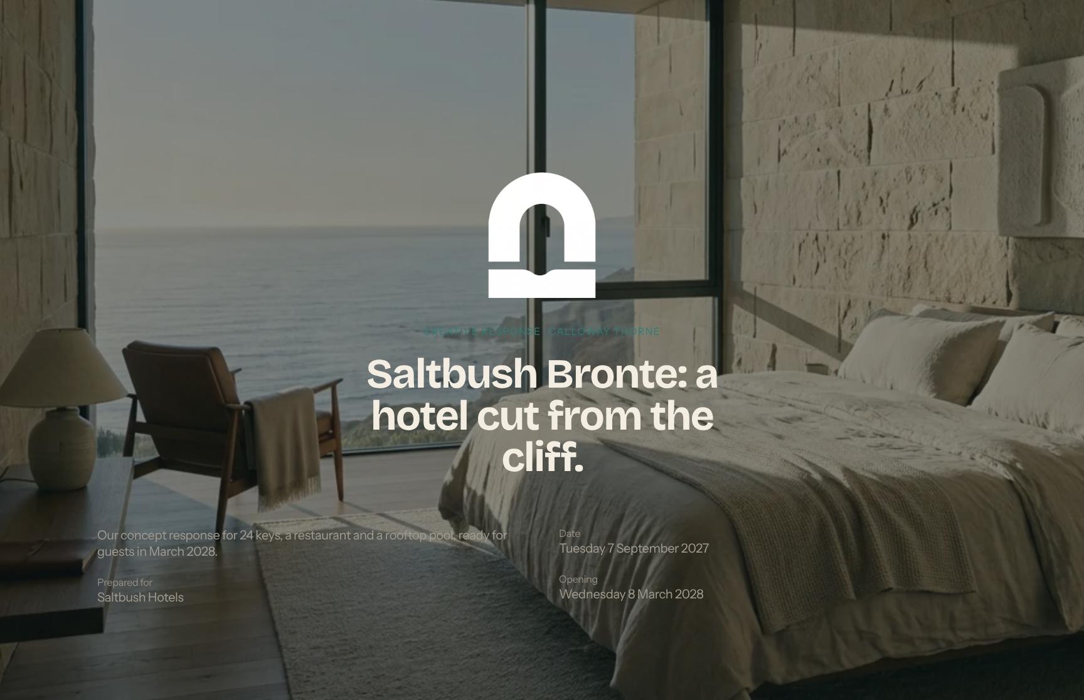
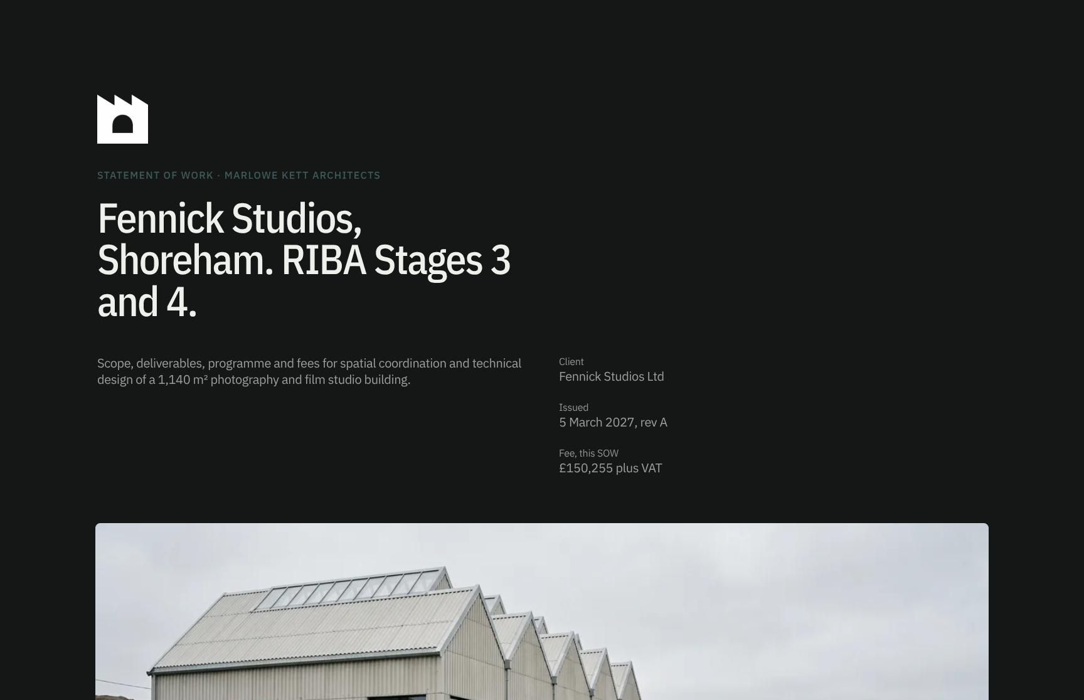
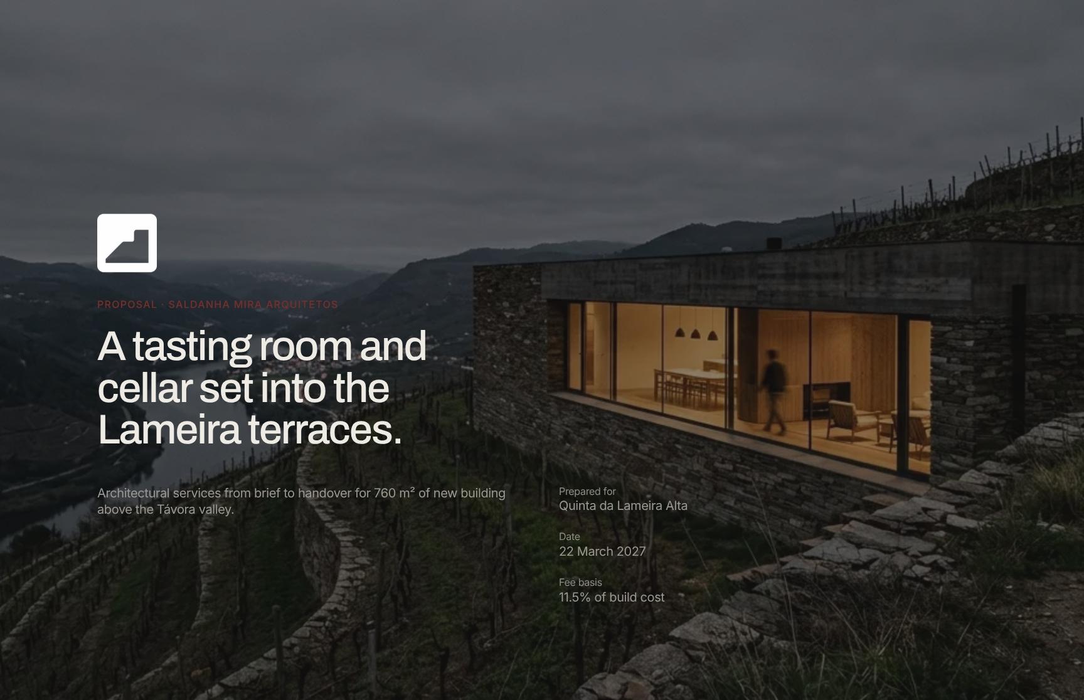
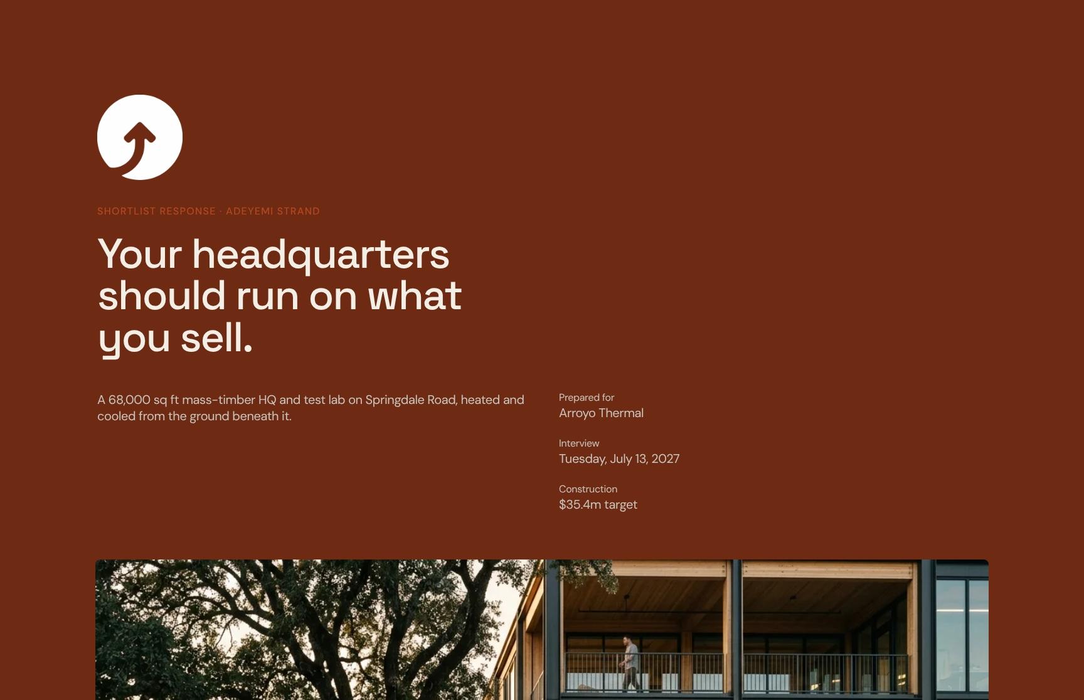
A bold opening that frames the pitch: a 68,000 sq ft mass-timber HQ and test lab heated and cooled from the ground beneath it. Sets the tone, names the practice, and signals a client-specific response.
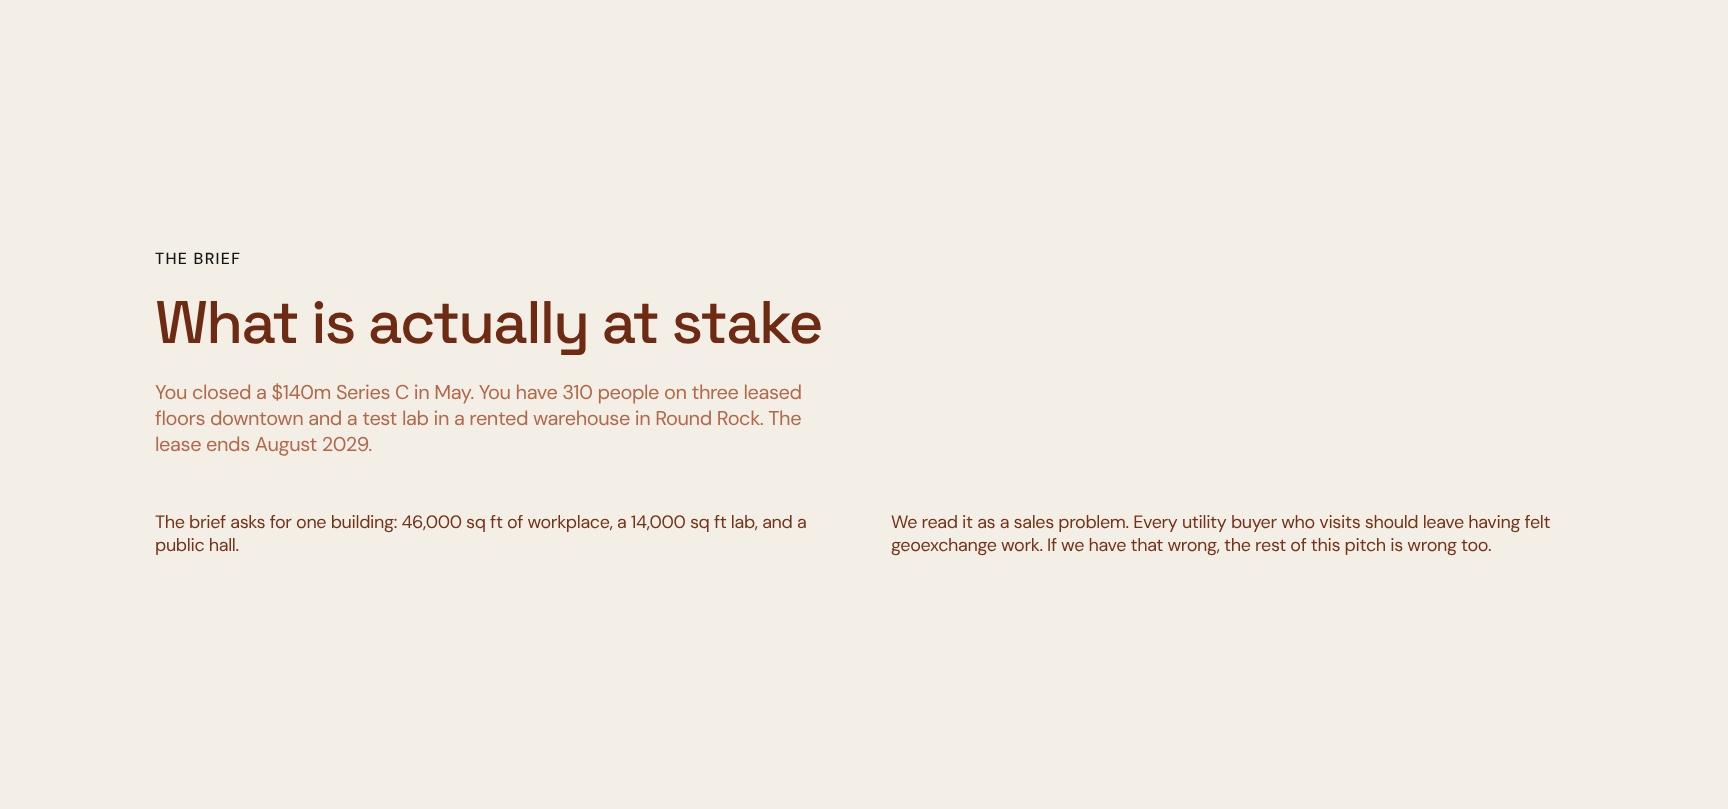
Client Brief: Series C Growth, Lease Deadline and Stakes
Restates the client's situation in their own terms: $140m Series C, 310 staff across three floors, a rented test lab, and a 2029 lease end. Proves you listened and frames the real decision at stake.
Big Idea Statement: Geothermal Design with No Gas Line
A punchy animated statement of the core concept: no gas line, no cooling tower, 212 bores under the plaza. Makes the central strategy memorable and easy to repeat inside the client's team.
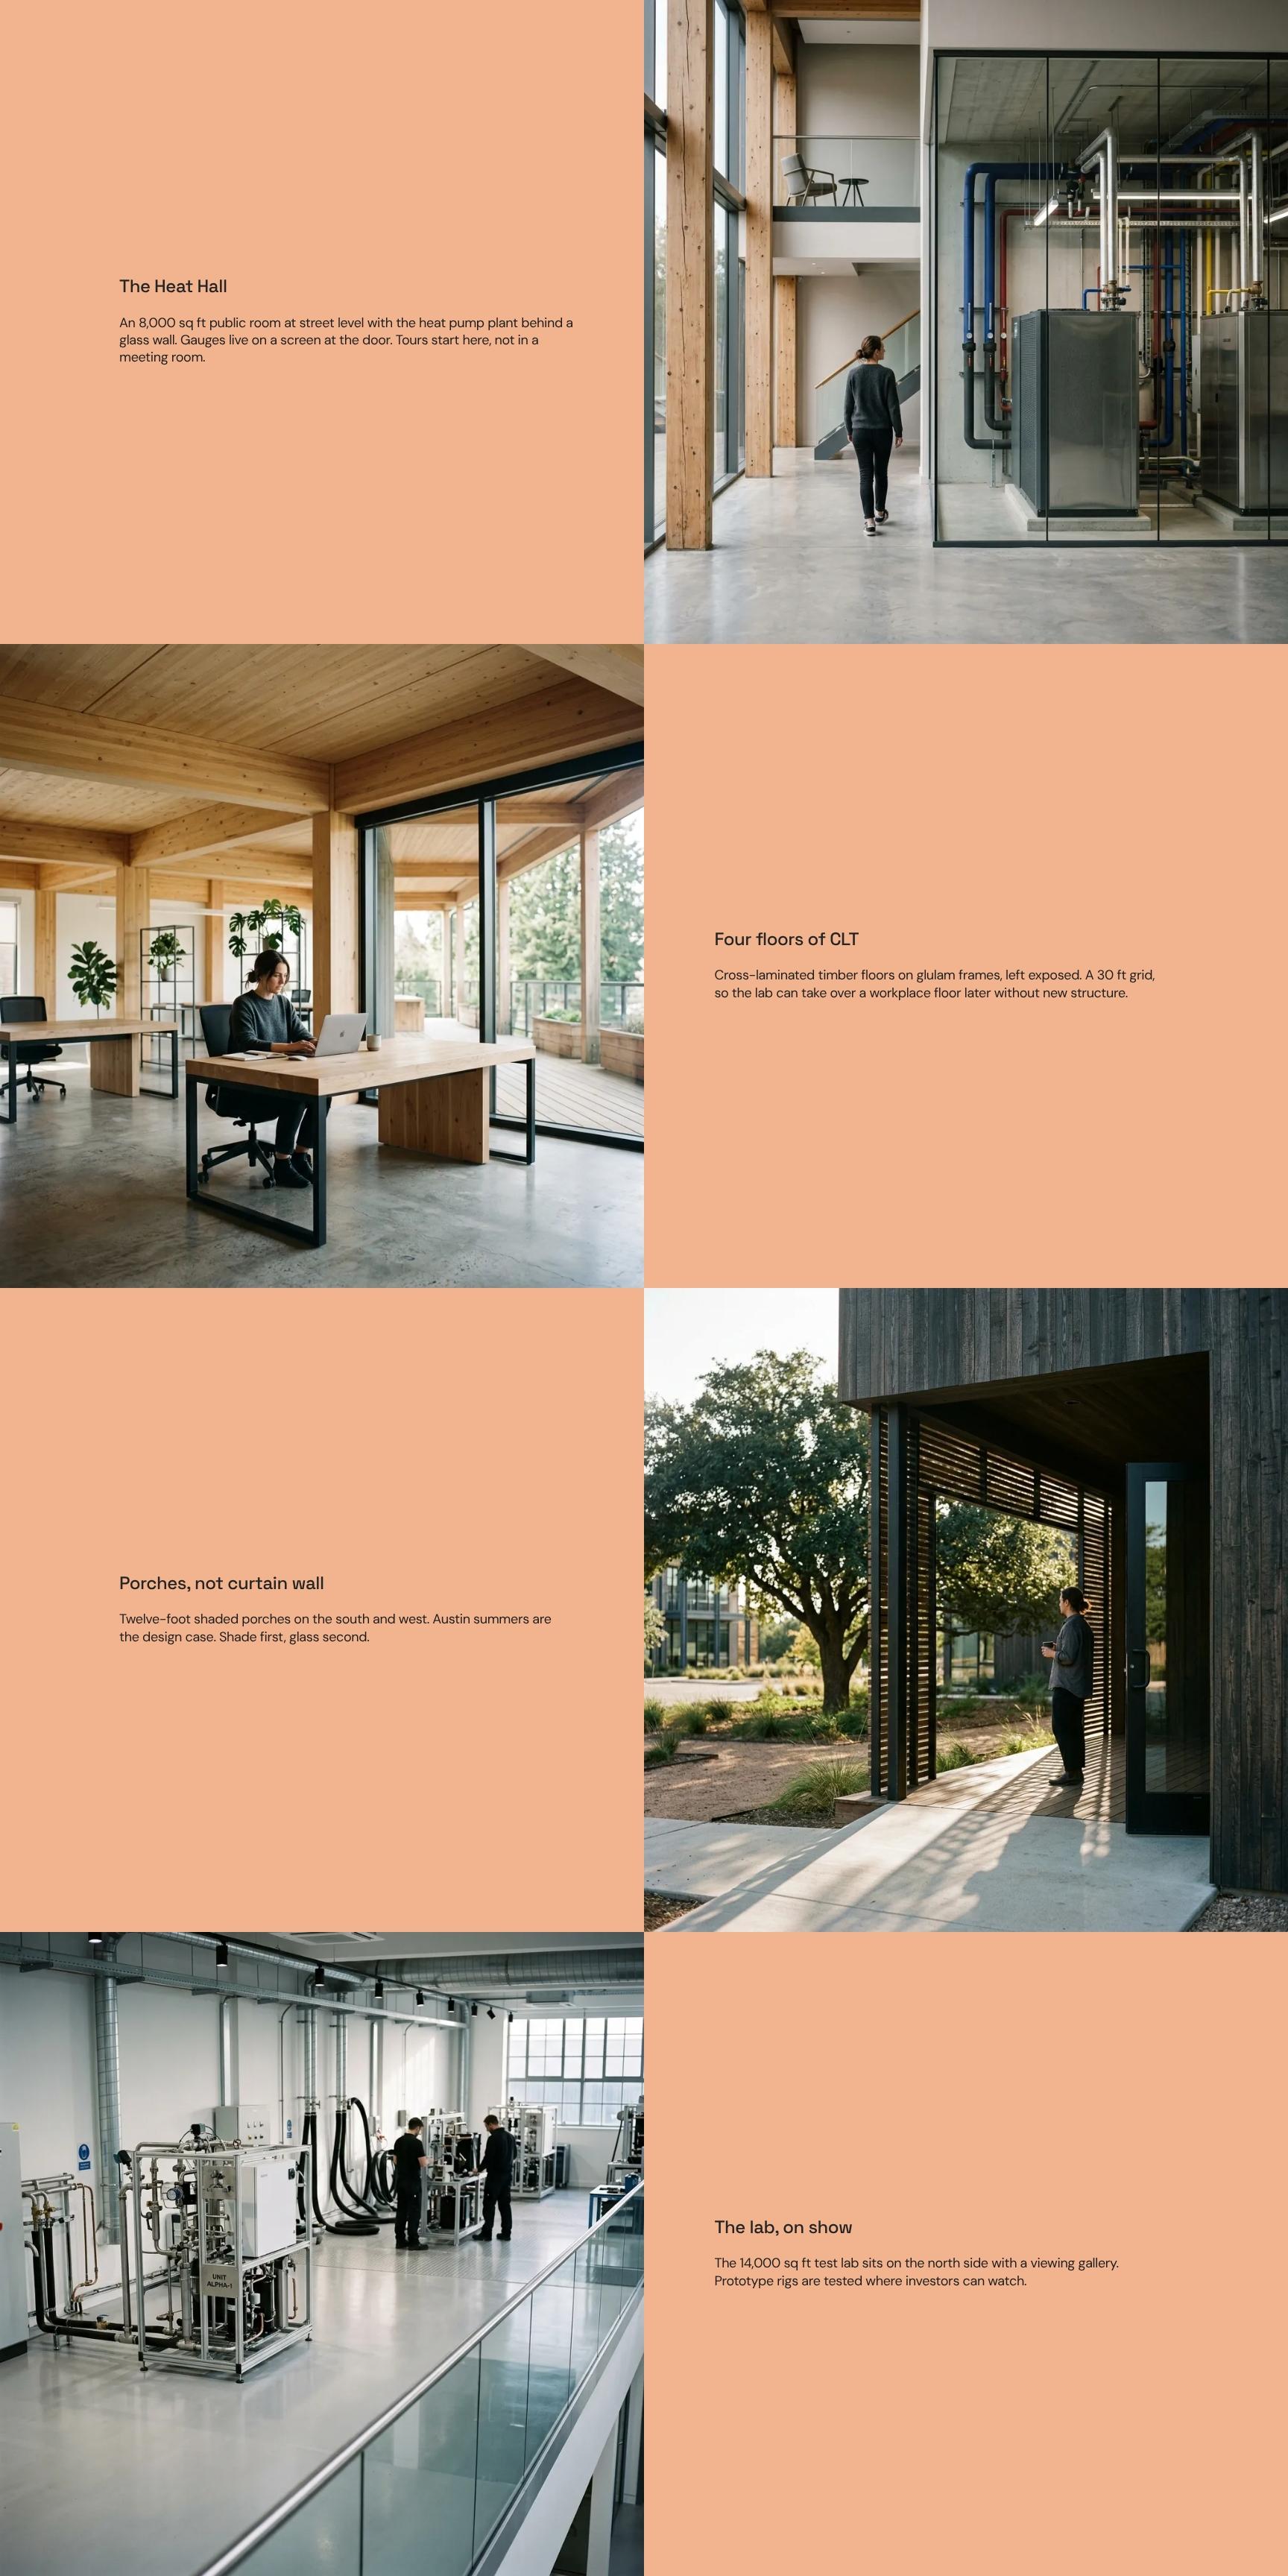
Design Concept Showcase: The Heat Hall Public Room
Presents the signature idea: an 8,000 sq ft street-level Heat Hall with the heat pump plant behind glass and live gauges. Shows how the building becomes a product demo, with tours starting here and four floors of CLT above.
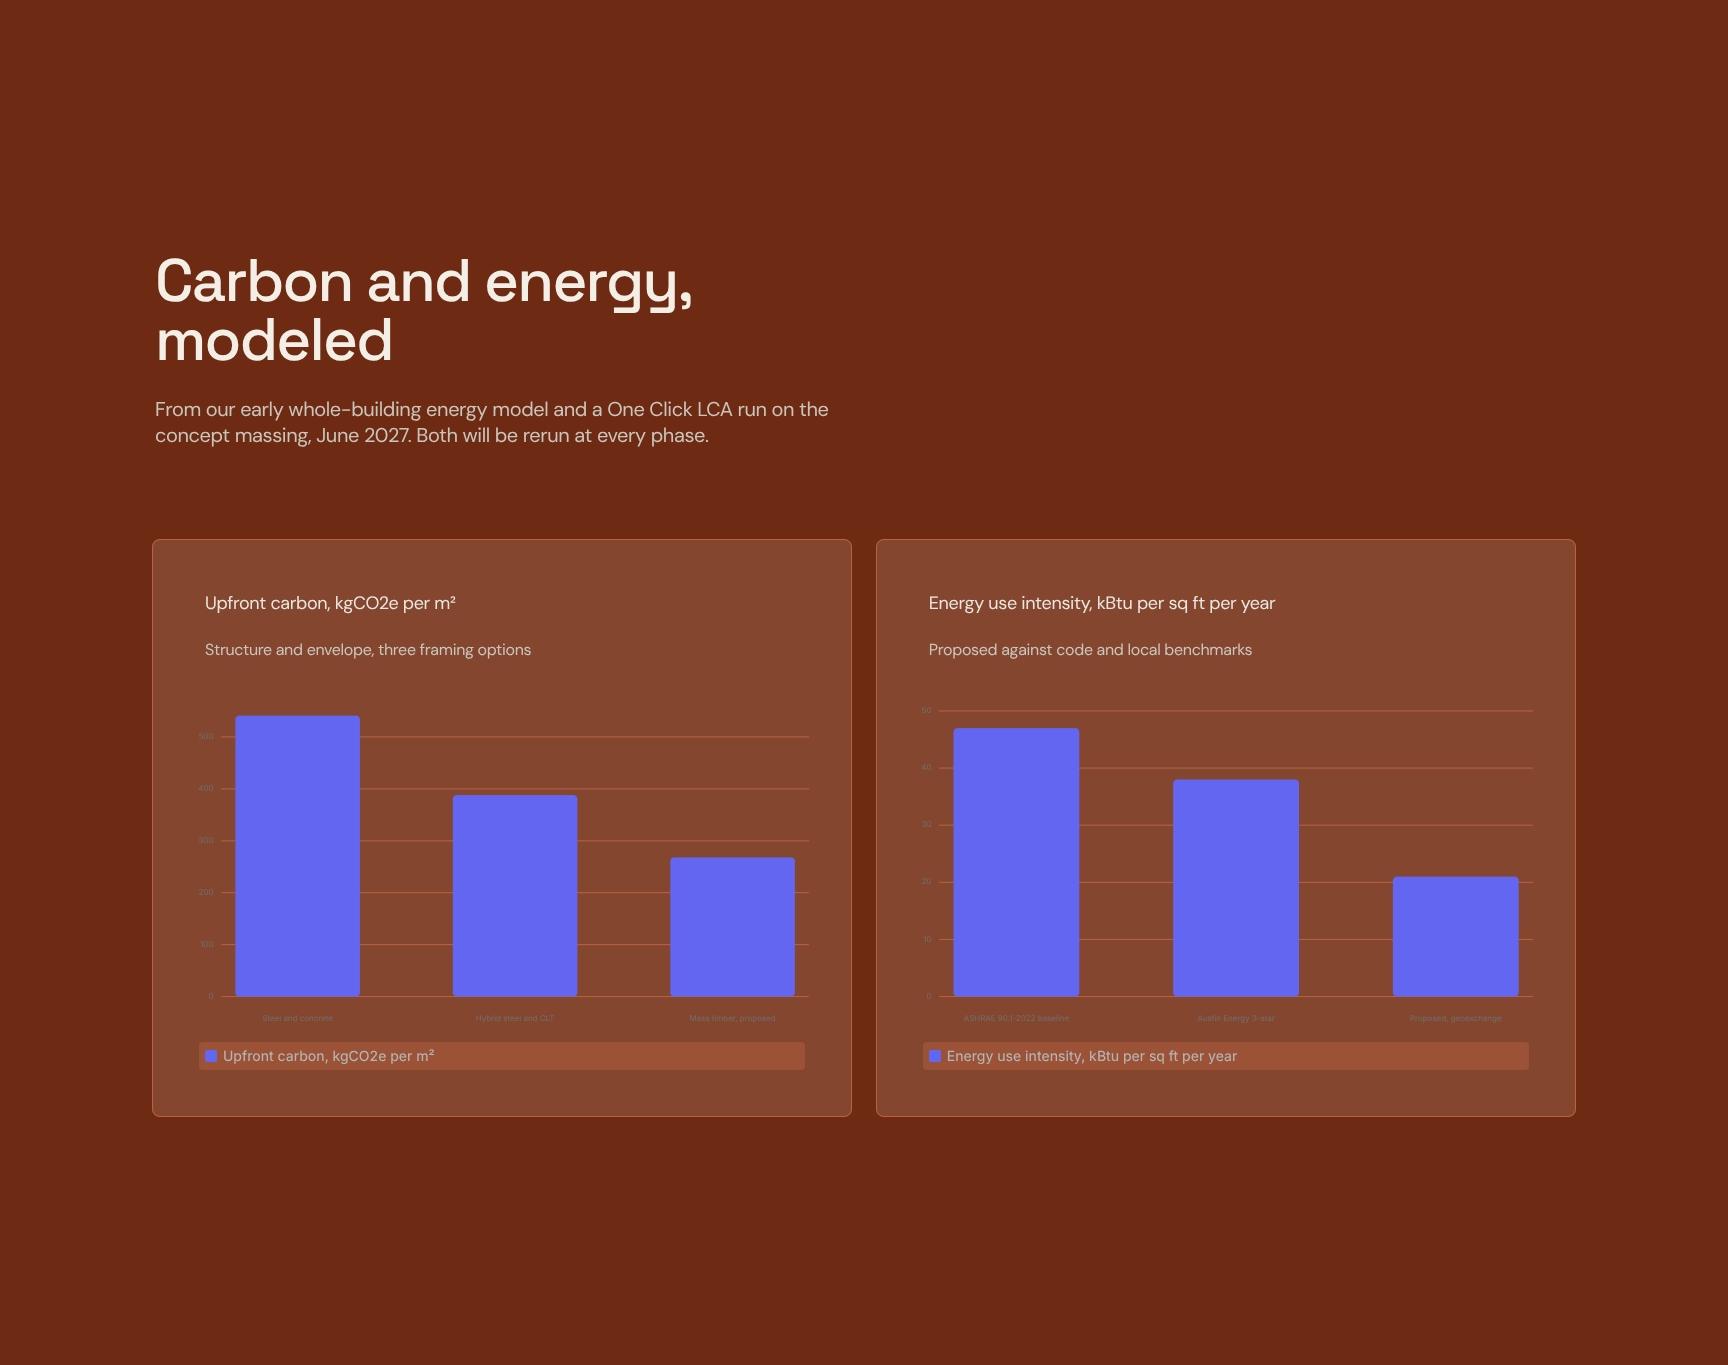
Modeled Carbon and Energy Performance Charts
Charts built from an early whole-building energy model and a One Click LCA run on the concept massing. Backs the concept with credible numbers and commits to rerunning both at every design phase.
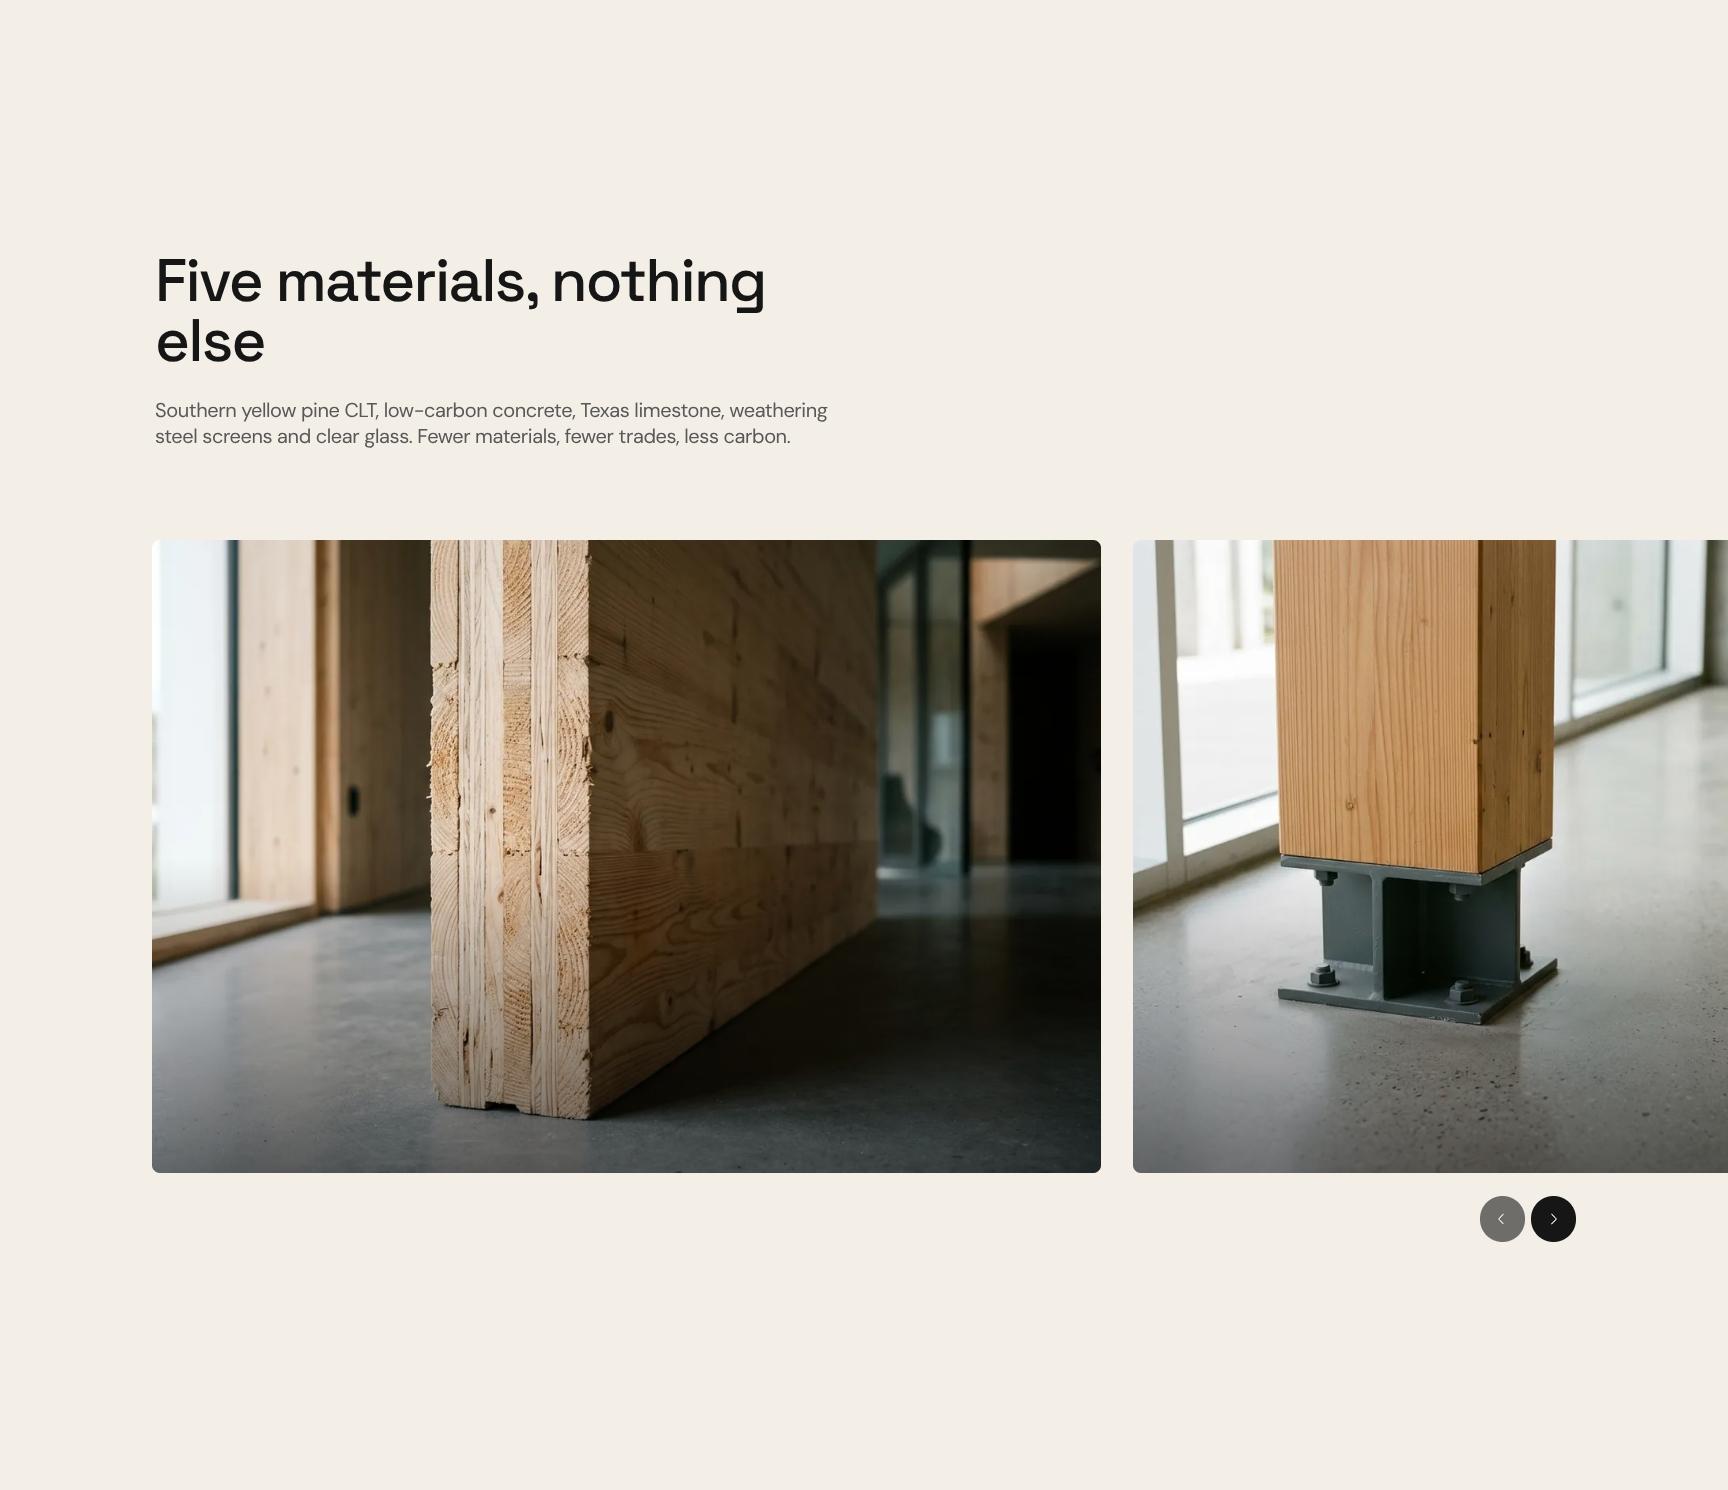
Material Palette Gallery: Five Low-Carbon Materials
A focused gallery of southern yellow pine CLT, low-carbon concrete, Texas limestone, weathering steel screens and clear glass. Explains how fewer materials mean fewer trades and less embodied carbon.
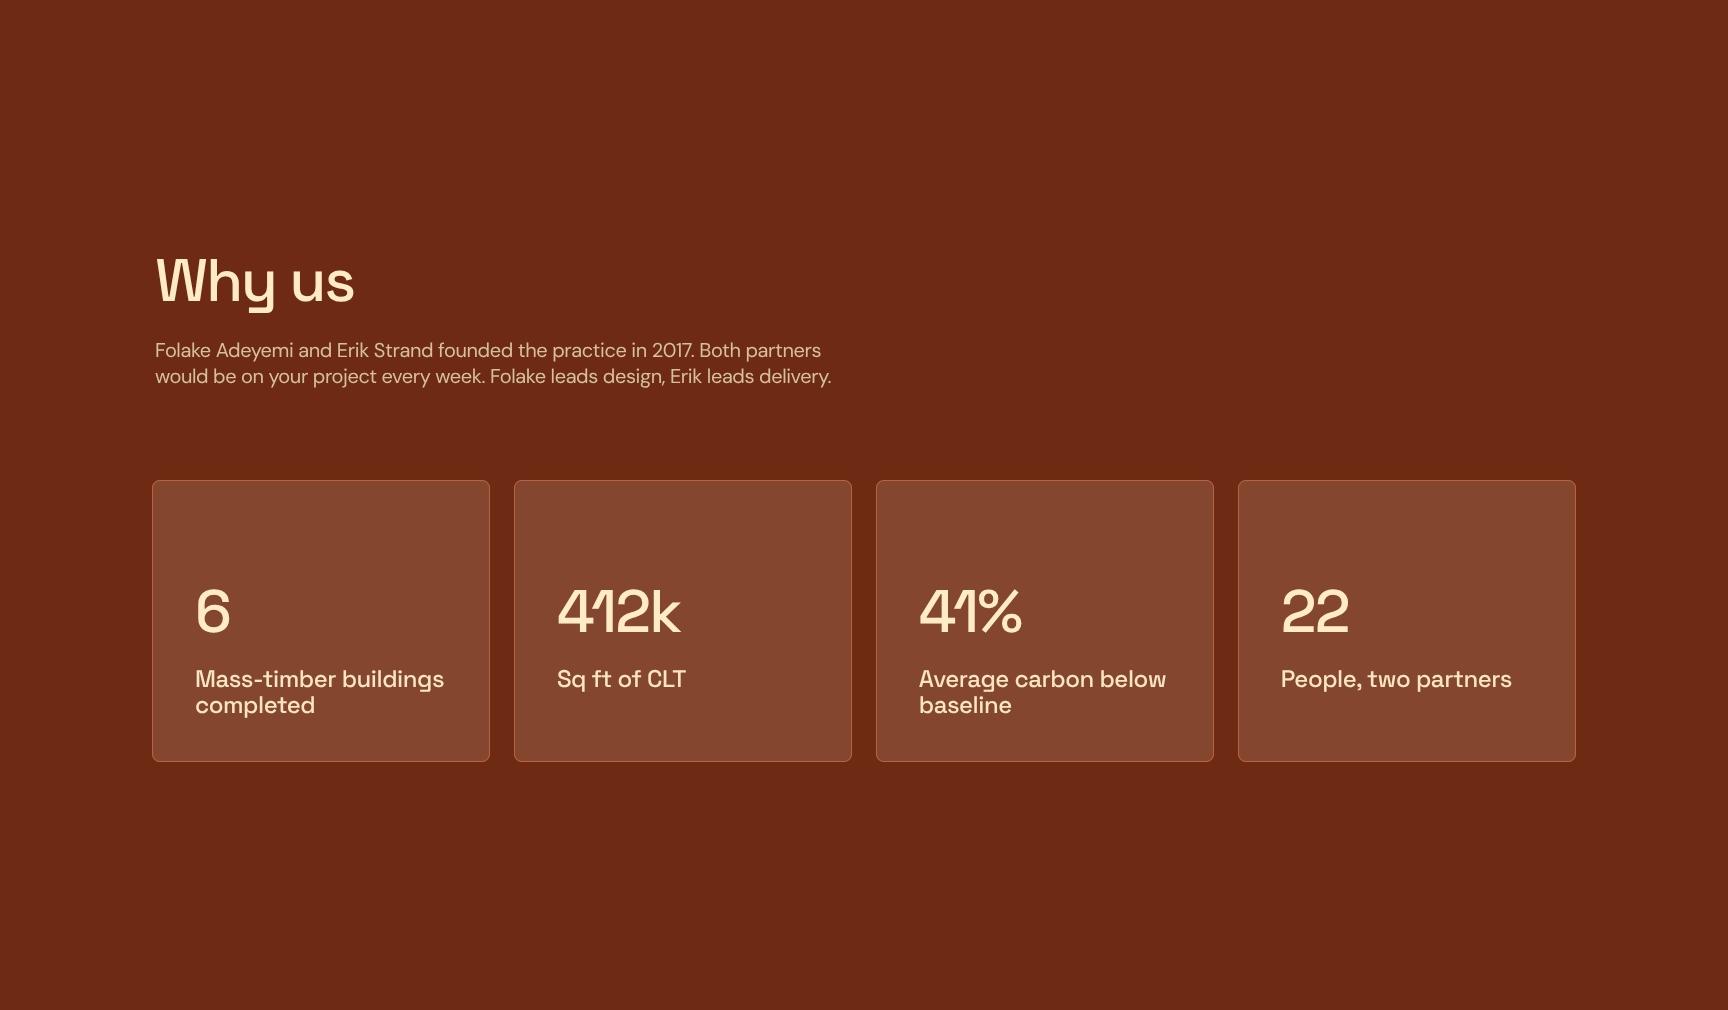
Why Us: Founding Partners Hands-On Every Week
Introduces Folake Adeyemi (design) and Erik Strand (delivery), founders since 2017, who both work on your project weekly. Builds confidence through senior attention and clear split of responsibility.
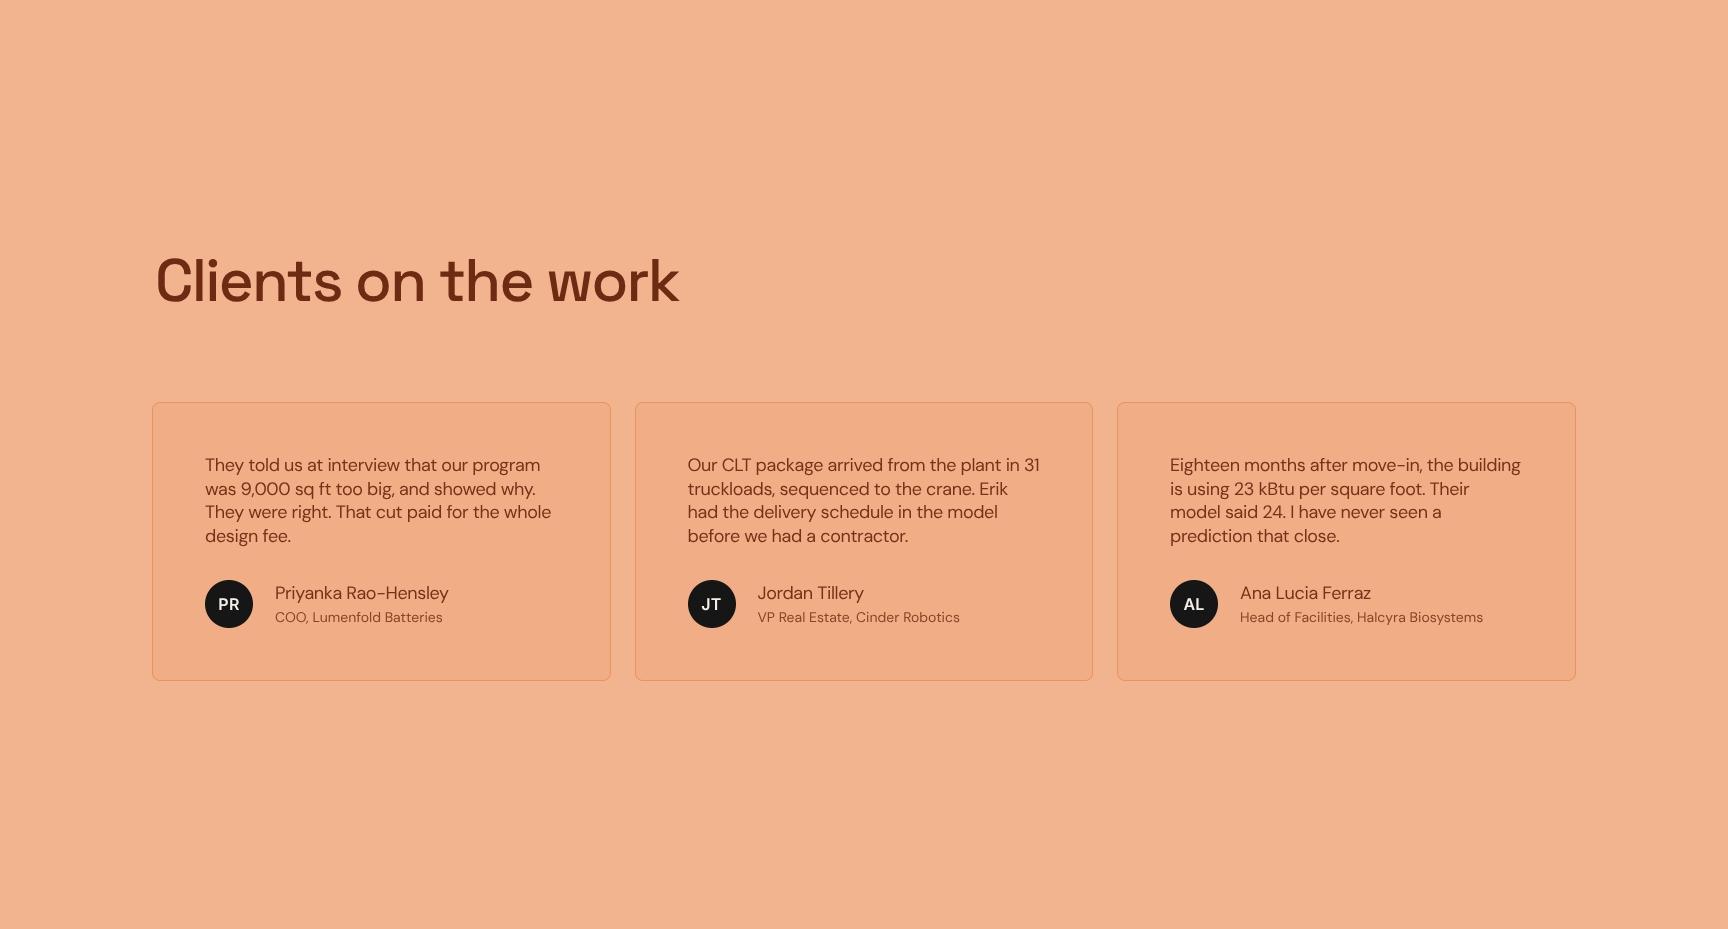
Client Testimonials from Mass-Timber and Cleantech Projects
Quotes from past clients, including a COO at Lumenfold Batteries who credits the practice with a program cut that paid for the design fee. Provides social proof of honest advice and delivered results.
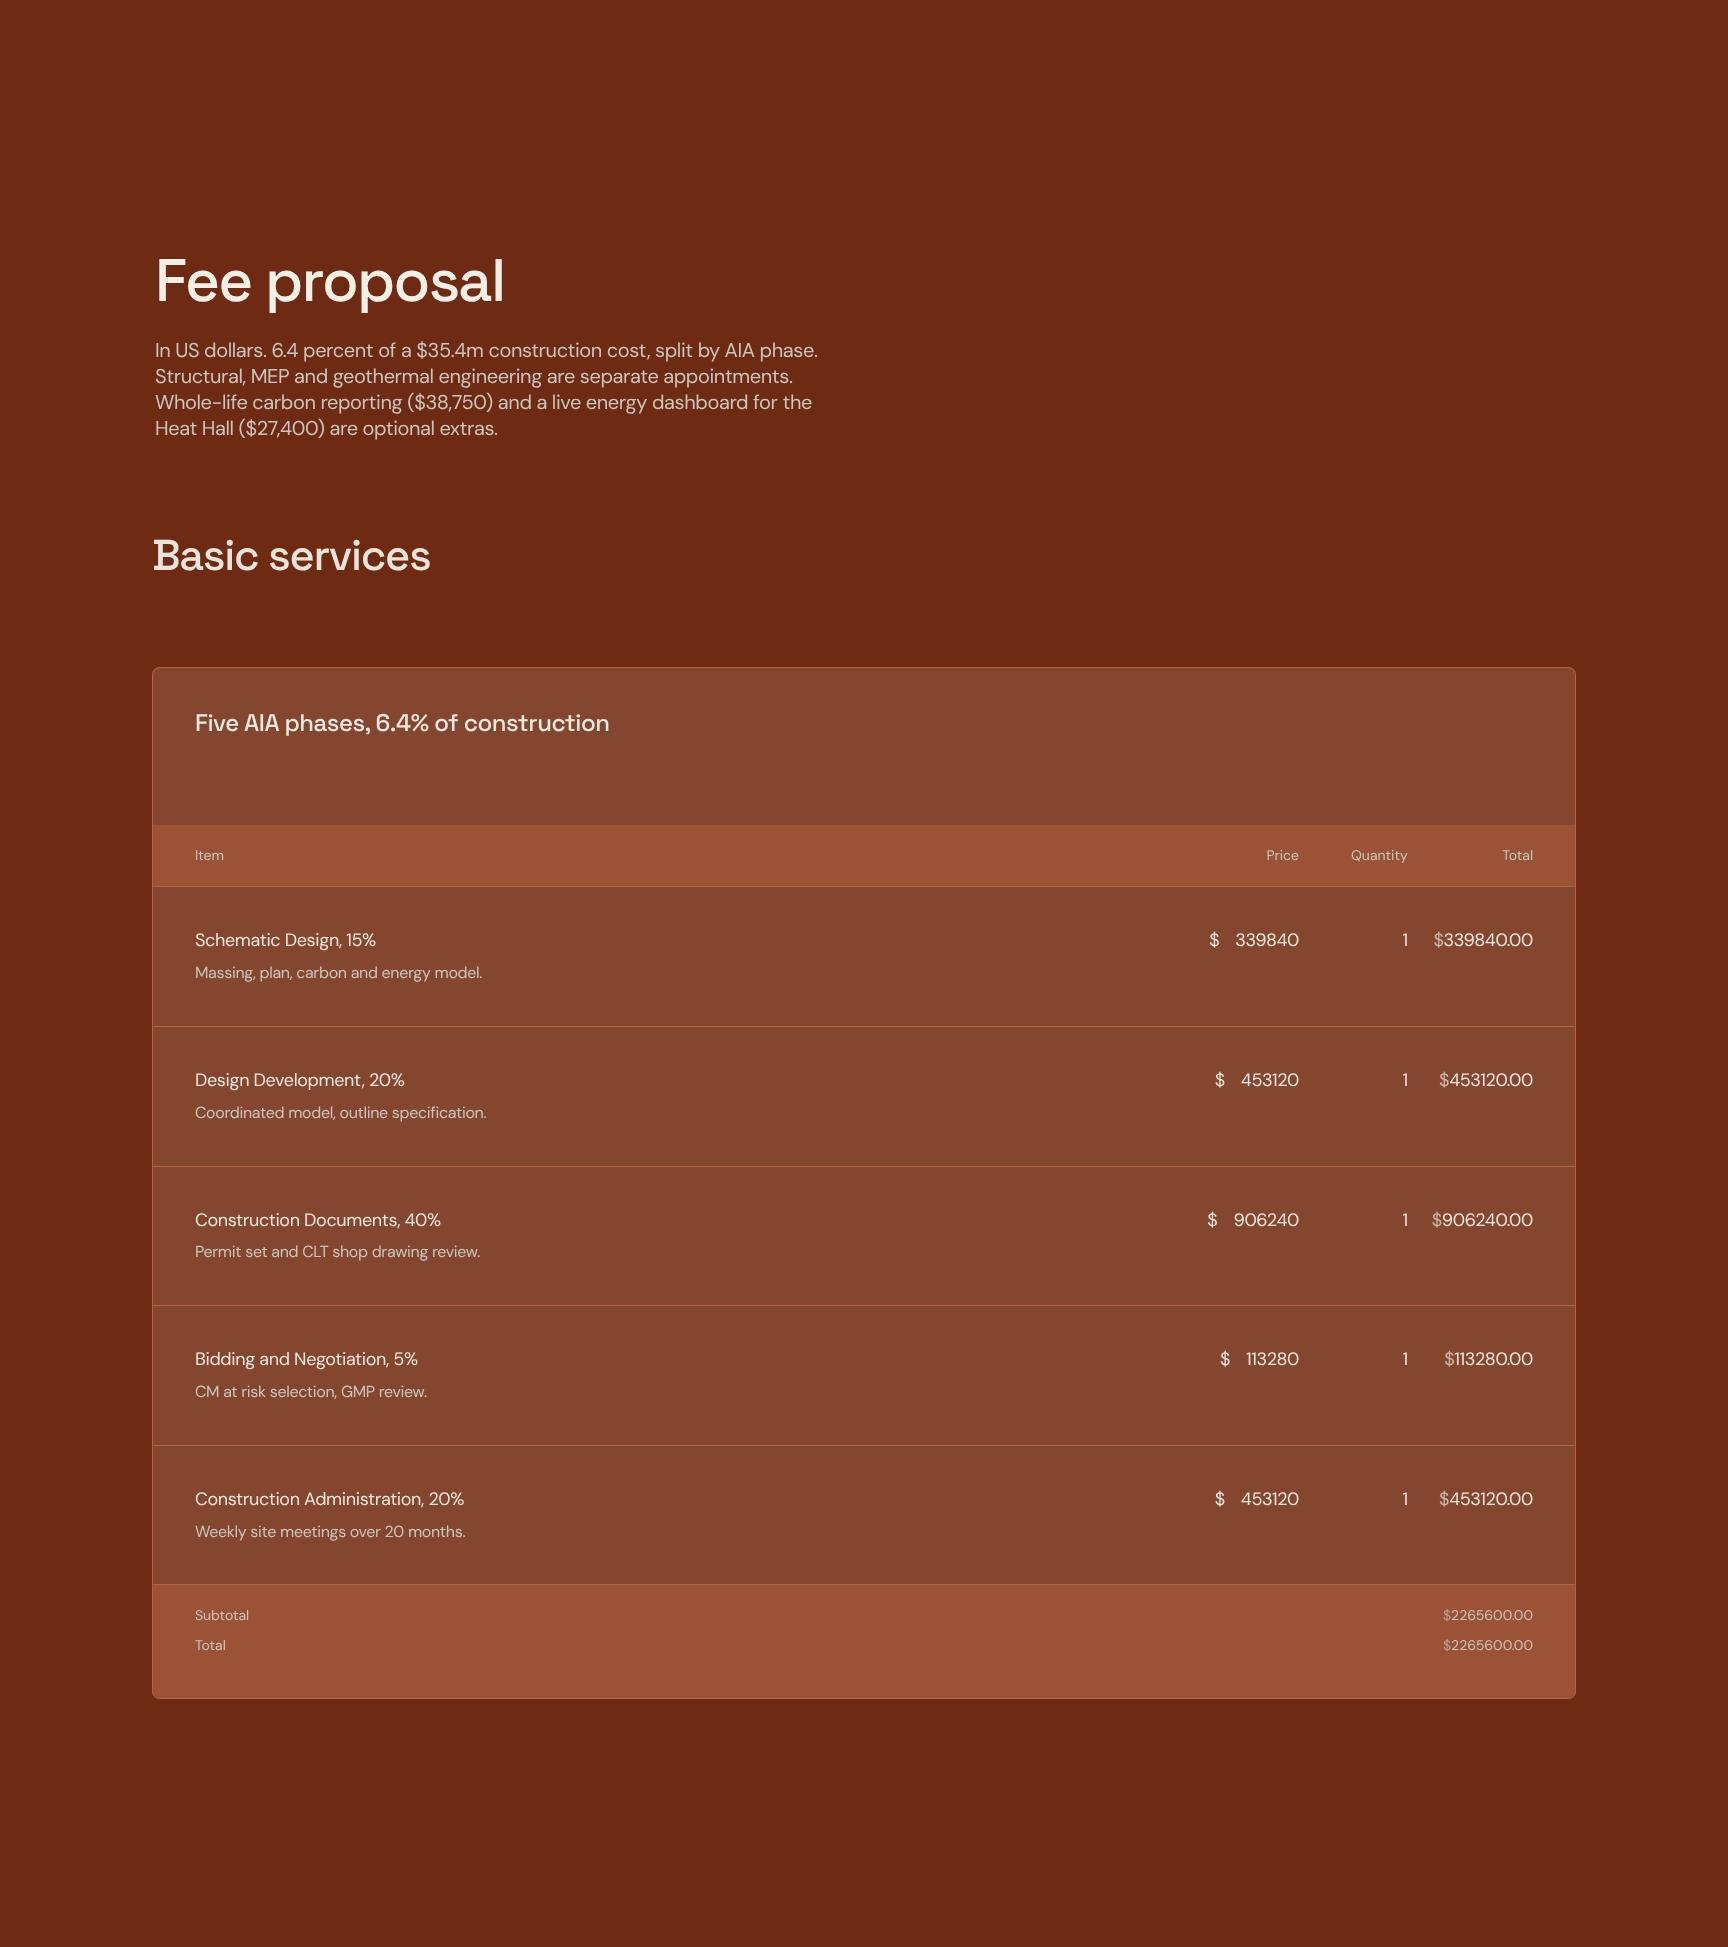
Transparent Fee Proposal by AIA Phase
A clear fee at 6.4% of a $35.4m construction cost, split by AIA phase, in US dollars. Lists exclusions such as engineering and itemizes whole-life carbon reporting ($38,750) and live energy add-ons.
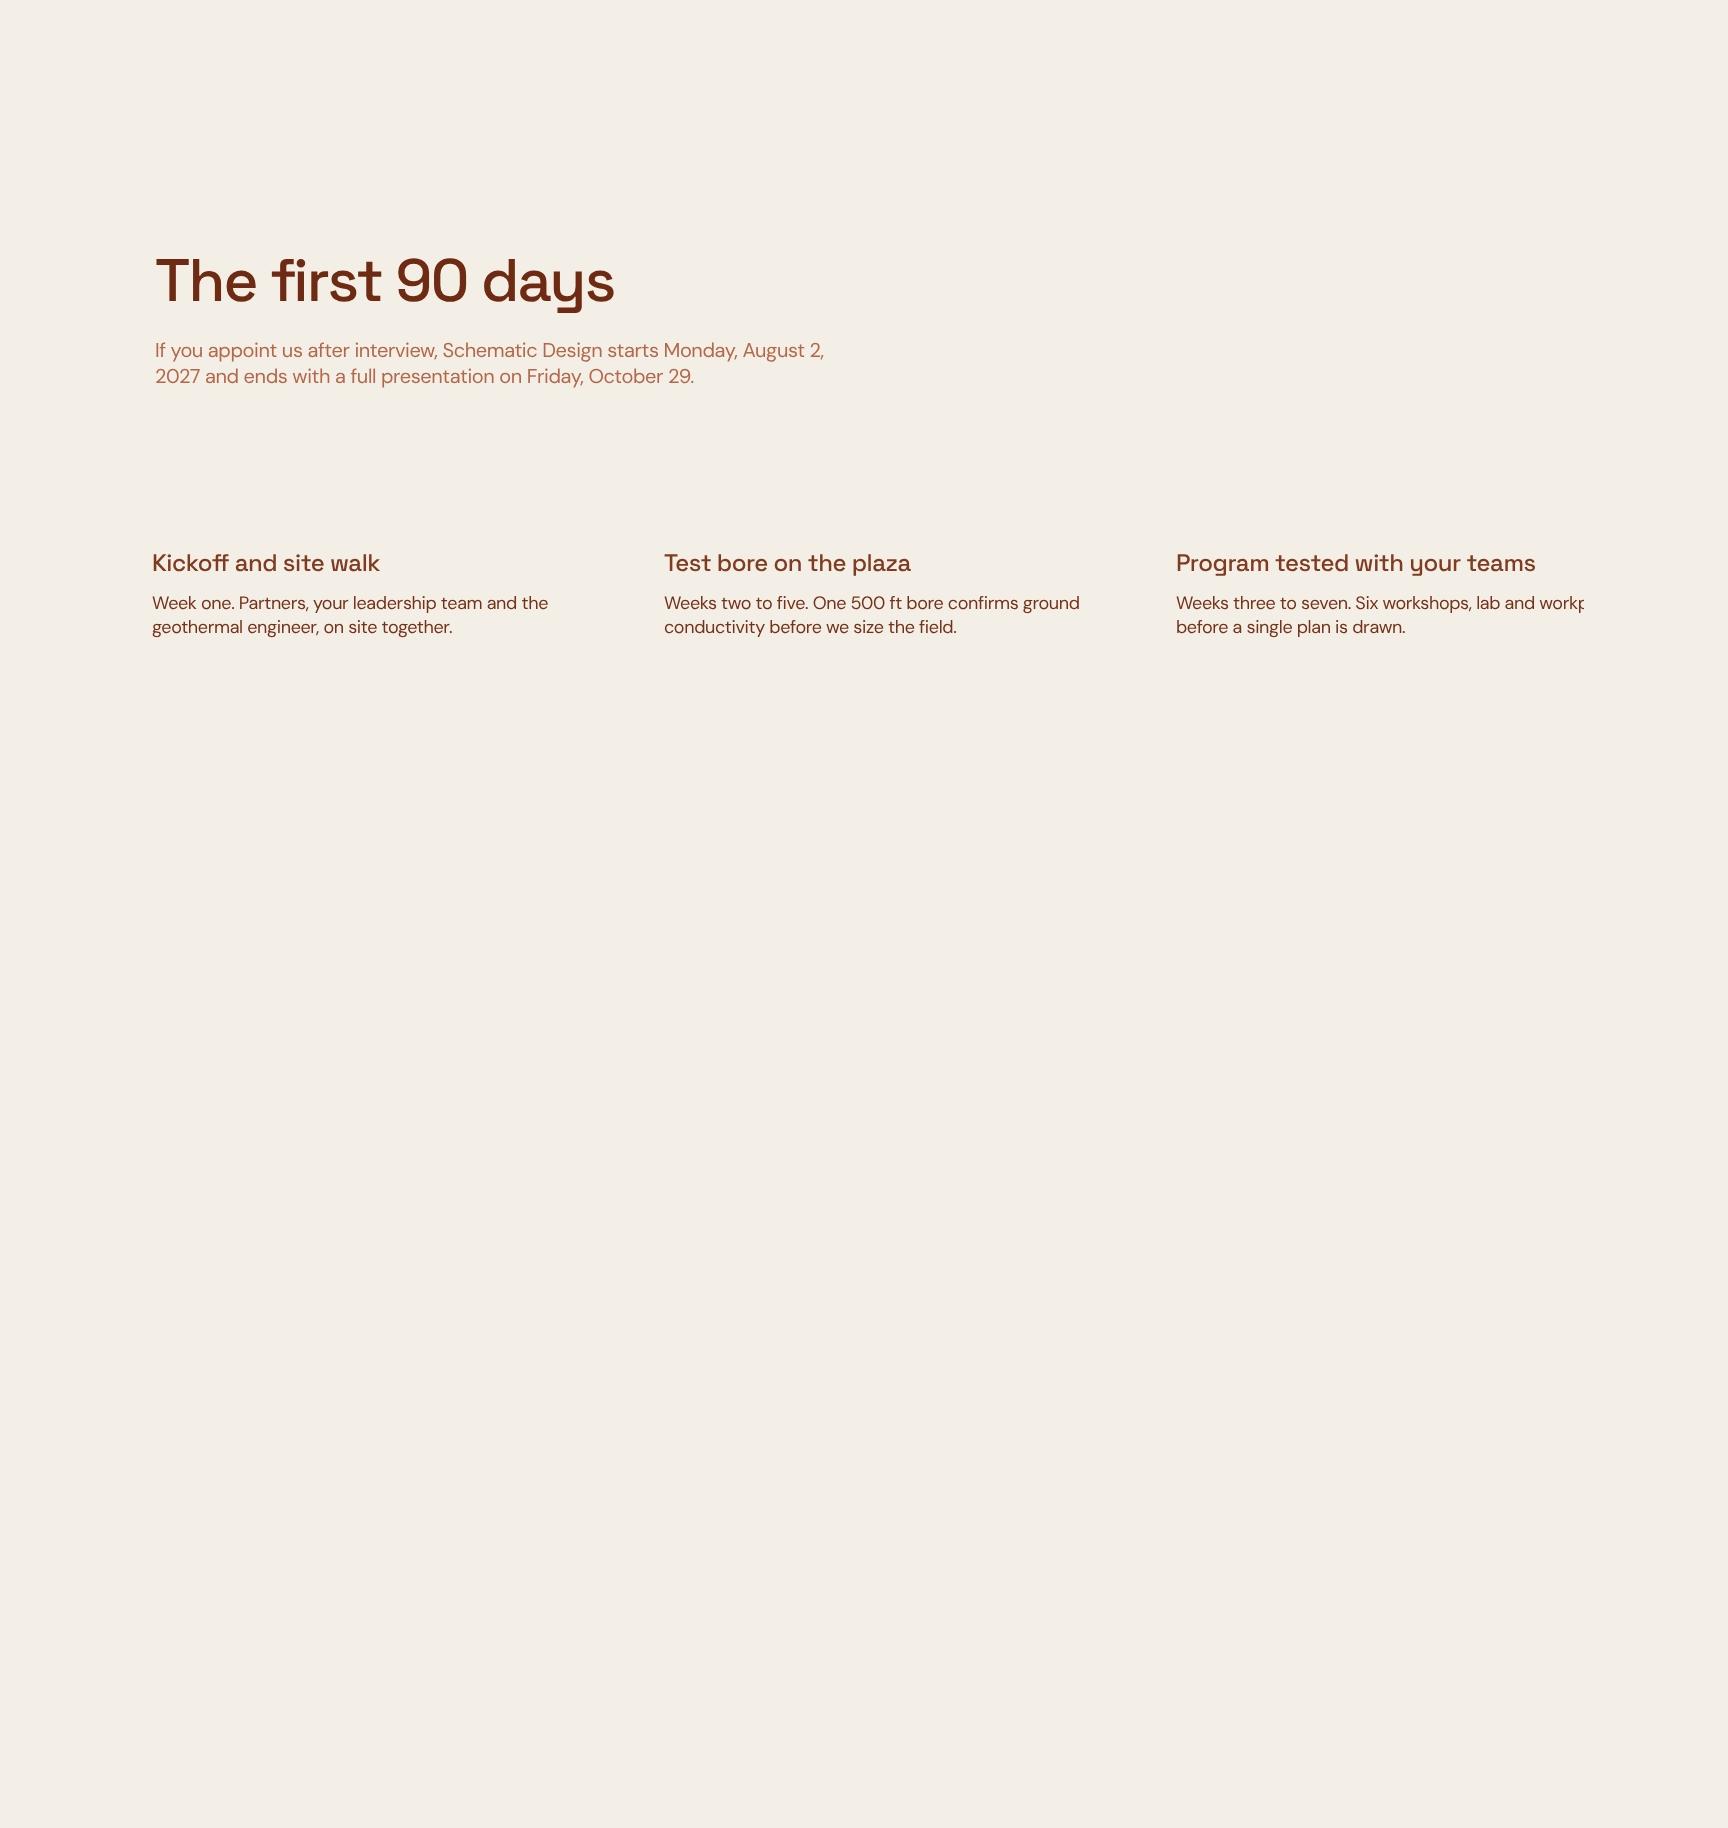
First 90 Days Schematic Design Roadmap
A dated step-by-step plan from the August 2, 2027 Schematic Design start to the October 29 full presentation. Shows the client exactly what happens, when, and what they receive early on.
Next Steps After the Interview: August Start Hold
Closes with a clear call to action: the August start is held until Friday, July 30, after which the mass-timber team is committed until January. Creates honest urgency and a simple path to appointment.
Find your answers
Answers to common questions about writing architecture shortlist proposals for commercial clients and mass-timber headquarters projects.
A strong proposal should include a cover, a clear brief that restates the client's needs, your core idea, a detailed concept showing how you'll deliver it, the numbers (pricing and timeline), and supporting materials. This template covers all six sections so nothing important is missed. Together they take a client from understanding the problem to approving the budget.
Replace the placeholder text in each section, such as the cover, the brief, and the idea, with your own content. Then update the fonts, colors, and logo to match your brand identity. You can also duplicate, reorder, or delete sections like Materials so the layout fits each client.
The brief section should summarize the client's goals, challenges, audience, and expectations in your own words. Keep it to a short, focused overview that proves you understand their needs. Confirming the brief up front helps avoid scope disagreements later.
Break your costs into clear line items tied to deliverables, then show the total, payment terms, and timeline. Offering package options or tiers helps clients compare choices easily. Keep the section simple and transparent so the budget is easy to approve.
Yes, the structure of brief, idea, concept, numbers, and materials works well for design, marketing, branding, and consulting pitches. Freelancers and agencies can adapt the tone and depth to fit the project size. The Materials section lets you add portfolios, references, or mockups to support your pitch.
Browse more architecture templates
More proposal and pitch templates for architects and design studios competing for commercial client work.