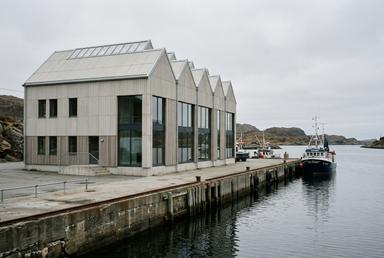

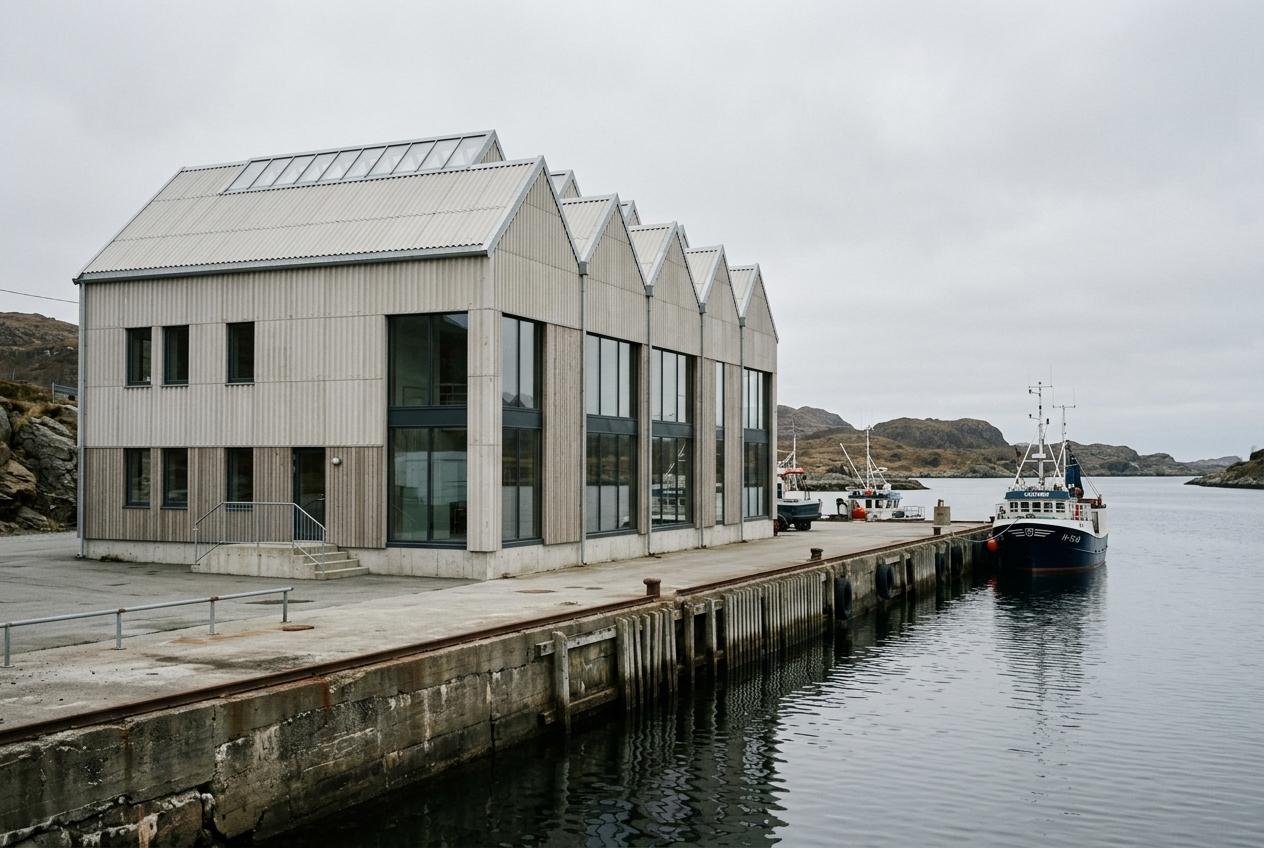
Fennick Studios, Shoreham. RIBA Stages 3 and 4.
Scope, deliverables, programme and fees for spatial coordination and technical design of a 1,140 m² photography and film studio building.
Client
Fennick Studios Ltd
Issued
5 March 2027, rev A
Fee, this SOW
£150,255 plus VAT
Summary of this statement of work
Stage 2 was signed off on 26 February 2027. This SOW covers the next two stages only. Stages 5 and 6 follow under a separate SOW once a contractor is appointed.
Parties and site
Architect: Marlowe Kett Architects Ltd, RIBA Chartered Practice.
Client: Fennick Studios Ltd.
Site: Plot 7, Basin Road South, Shoreham Port. 0.31 ha, flat, made ground over chalk, flood zone 2.
Scope and dates
In scope: RIBA Stage 3, Spatial Coordination, and Stage 4, Technical Design, including the planning application and tender documents.
Start: Monday 22 March 2027. Tender issue: Monday 13 December 2027.
Construction budget: £3.18m, 1,140 m² GIA.
Deliverables, by stage
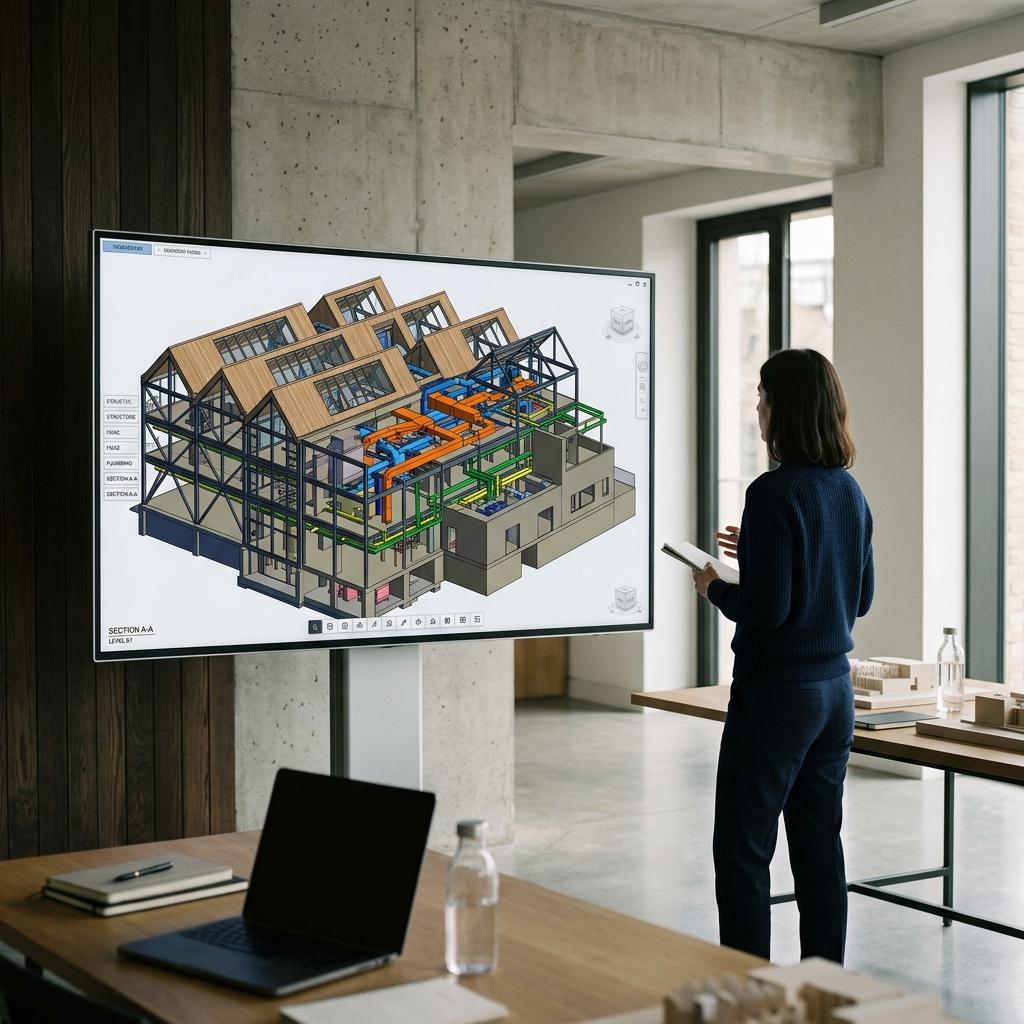
Every deliverable is issued from one federated IFC model. Drawings are views of it, not separate files.
Stage 3: coordinated model
Architecture, structure and MEP federated at LOD 300. Clash detection weekly, zero hard clashes at stage sign-off.
Stage 3: daylight on the stages
North rooflights tested in a climate-based daylight model. Target: uniform diffuse light, no direct sun on either stage floor between 09:00 and 17:00.

Stage 3: archive environment
A 180 m² archive held at 16°C and 35 percent relative humidity, plus or minus 5. Passive mass first, plant sized for the remainder.

Stage 4: technical package
Full specification in NBS Chorus, Building Regulations full plans submission and tender documents for a JCT Design and Build contract.

Delivery method
Oona Kett is project director and your single point of contact. Sam Marlowe leads technical design. Eight people in the practice, founded 2018.
Weekly coordination, Tuesdays
Design team in the federated model for one hour. Clash report and actions issued the same day.
Fortnightly client review
Forty-five minutes, model on screen. Decisions logged in the shared register within 24 hours.
Design freeze at Stage 3 end
Layout, structure grid and envelope fixed before the planning submission. Changes after that point go through change control.
Change control
Every change is priced in time and fee before work starts. Nothing proceeds on a verbal instruction.
Stage gates
Each stage closes with a signed stage report: model, cost check, carbon figure and risk register.
Programme
Stage 4 starts after planning consent, not before, so no fee is spent at risk. Assumes client comments within five working days of each issue.
Spatial coordination, federated model
Daylight, energy and carbon studies
Planning application package
Planning submission
Adur District Council determination
Statutory 13 weeks for a major application.
Technical design and specification
Building Regulations full plans
Tender documents
Tender issue
Fees and payment schedule
In pounds sterling, plus VAT. Based on 10.5 percent of a £3.18m construction cost: Stage 3 at 20 percent and Stage 4 at 25 percent of the total fee. Invoiced monthly against progress.
This statement of work
Stage 3, Spatial Coordination
Stage 3, Spatial Coordination
Federated model, LOD 300
Energy model and PHPP
Whole-life carbon assessment
RICS methodology, 2nd edition.
Planning application and D&A statement
Stage 4, Technical Design
Stage 4, Technical Design
Technical design package
Specification, NBS Chorus
Building Regulations full plans
Tender documents and analysis
JCT Design and Build 2024, up to four bidders.
Acceptance criteria
Each stage is complete when all four are met and you have signed the stage report.
Zero hard clashes
Navisworks clash report at stage end shows no unresolved hard clashes between architecture, structure and MEP.
Carbon under 350
Upfront embodied carbon, modules A1 to A5, at or below 350 kgCO2e per m² GIA, independently checked.
Stage light verified
Daylight model shows no direct sun on either stage floor from 09:00 to 17:00, all year.
Archive within band
Dynamic simulation holds the archive at 16°C and 35 percent RH, plus or minus 5, for 98 percent of hours.
Terms
This SOW sits under the RIBA Standard Professional Services Contract 2020 signed on 4 January 2027. Where they differ, the contract governs.
Exclusions and client appointments
Structural, MEP, acoustic and fire engineers, the cost consultant, flood risk assessment, ground investigation, party wall surveyor, and all planning and Building Control fees. Principal Designer under CDM 2015 can be added for £7,880.
Revisions and change control
Two rounds of client comments per stage are included. Changes after the Stage 3 design freeze are priced in writing before work starts, at director £165 and architect £110 per hour.
Planning risk
The site is in flood zone 2 and within the port's operational area, so the Environment Agency and the port authority will be consulted. We cannot guarantee consent. If refused, Stage 4 does not start and no Stage 4 fee is due.
Intellectual property and the model
We retain copyright. You receive a licence to use the drawings and the IFC model for this building, including future maintenance and alteration. Native model files are handed over at Stage 4 completion.
Suspension, termination and liability
Either party may terminate on 28 days' written notice; work done to that date is invoiced. Liability is capped at £2m, matching our professional indemnity cover.
Authorisation
Signature by an authorised director of Fennick Studios Ltd is required before Stage 3 starts. Valid until Friday 19 March 2027.
Prepared by
Oona Kett Director, Marlowe Kett Architects Ltd
Unit 4, 32 Upper St James's Street Brighton BN2 1JN oona@marlowekett.co.uk
For approval by
Rowan Achebe Managing Director, Fennick Studios Ltd
Questions on the SOW go to Oona directly. Stage 3 kickoff is held for Tuesday 23 March at the Basin Road site.
Sign this statement of work
By signing, Fennick Studios Ltd instructs RIBA Stages 3 and 4 as set out above for £150,255 plus VAT, starting Monday 22 March 2027. Stage 4 begins only after planning consent. The first invoice is issued on 30 April 2027.