

Two floors for Corvane Robotics, occupied February 2028.
Interior design, specification and FF&E management for 36,400 sq ft on levels 14 and 15 of Halyard Tower, South Lake Union. Test fit to move-in.
Prepared for
Corvane Robotics
Issued
Monday 15 March 2027
Design fee
$401,420, fixed

Parties, dates and scope
This statement of work sits under the master services agreement Corvane signed with us on 1 March 2027. Where the two disagree, the agreement governs.
Client
Corvane Robotics, Inc.
Studio
Okada Wren Interiors, est. 2016, 14 staff
Premises
Halyard Tower, levels 14 and 15, 36,400 usable sq ft
Term
5 April 2027 to 15 February 2028
What we are delivering
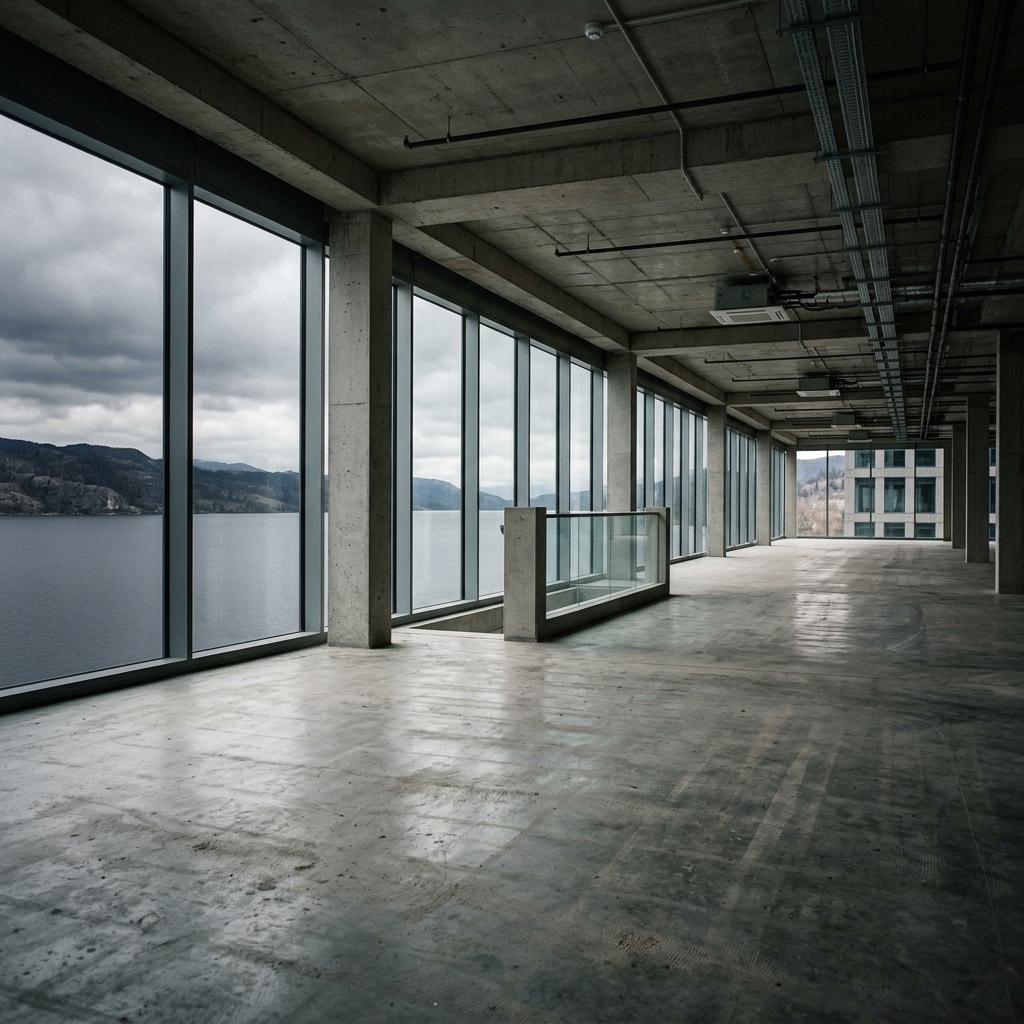
Your Series C closed in February and headcount goes from 140 to 260 by mid 2028. The two floors hold 212 desks, 48 lab benches and a 2,800 sq ft robot test arena that needs 150 psf floor loading and acoustic isolation from the floor below.
We run programming, design, the permit set, FF&E specification and procurement management, and construction administration through to occupancy on Monday 14 February 2028. Tessaro Lind Architects stamp the permit drawings as architect of record under our contract. Mika Okada leads design. Ellis Wren owns the programme and every long-lead order.
Delivery method
Negotiated general contractor with design-assist. It costs a little more up front and removes the bid surprise, which a fixed occupancy date cannot absorb.
One model from week one
A single Revit model shared with Tessaro Lind, the engineers and the contractor. You get a browser viewer and a live FF&E tracker, not PDFs by email.
Contractor on board at DD
You select the general contractor from three we prequalify. They price at 50% design development, so the estimate is within 3% before drawings are final.
Long-lead orders released early
Workstations, task chairs and upholstered booths run 14 to 18 weeks. We release them on your sign-off in September, before the permit is issued.
Permit set filed 27 August
Tenant improvement application to SDCI. Review runs about ten weeks and is outside our control, so nothing on site depends on it earlier.
Weekly OAC meetings on site
Owner, architect and contractor every Tuesday at 08:30 during construction. Minutes and an updated risk log within 24 hours.
Punch list closed before move-in
Two walkthroughs, ten working days apart. Anything open on the second is fixed or credited before your team arrives.
Deliverables by phase
What you receive and sign off at the end of each phase. Each sign-off is the gate for the next fee stage.
Programming and test fit
Headcount model to 2029, adjacency matrix and two test fits per floor. Includes a structural check of the arena zone against the landlord's slab drawings.
Schematic design and finishes palette
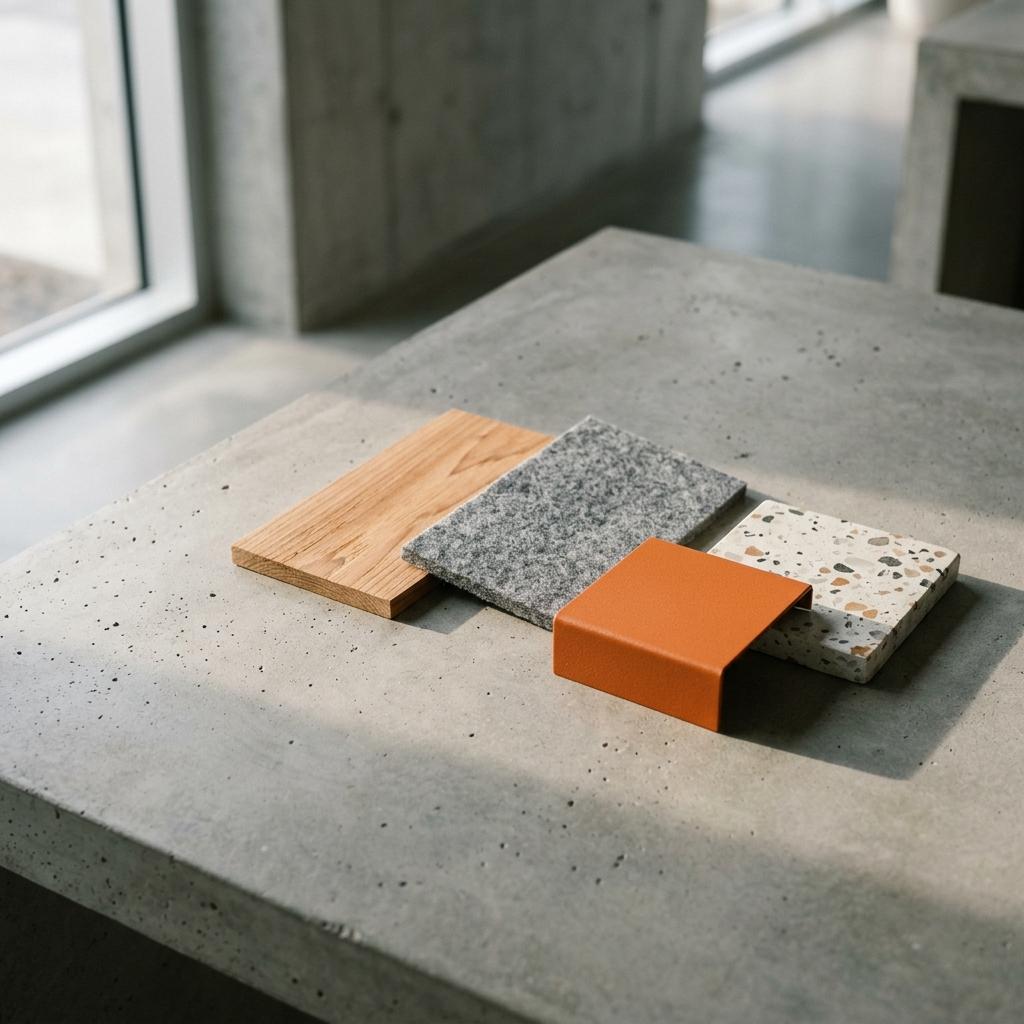
Plans, key elevations and a finishes palette of nine materials. Photoreal 3D views of reception, the arena and the work floor, plus a VR walkthrough for your leadership team.

Design development and lab detail
RCP, lighting and power plans, joinery details and the arena enclosure. Lab benches specified with 208V power drops and ESD flooring.

Construction documents and specification
Permit and bid set, finish schedule and full FF&E specification. Every product carries its lead time, warranty and a recycled content figure.
Procurement, install and handover
Purchase orders tracked line by line on the shared dashboard, delivery sequenced floor by floor, install supervised. Handover with an as-built model and a maintenance schedule.

Programme
45 weeks to occupancy. Two waits drive it: SDCI review and FF&E lead times. Assumes Corvane sign-off within three working days at each gate.
Programming and test fits
Schematic design, 3D and VR review
Design development, GC pricing at 50%
Construction documents and permit set
SDCI tenant improvement review
About ten weeks. Not in our control.
FF&E specification and order release
Manufacturer lead times
Task chairs 14 weeks, booths 16, workstations 18.
Tenant improvement construction
FF&E install and punch list
Corvane moves in
Fee and payment schedule
US dollars, fixed at $11.03 per usable sq ft, architect of record and MEP engineers included. FF&E is separate: $1.36m to $1.52m plus 10% contingency, bought by Corvane at our trade pricing. Retainer of $40,142 on signing, then monthly by phase, net 30.
Design fee
Professional services, by phase
Each phase is invoiced as it completes. The retainer is credited against the final invoice.
Professional services, by phase
Each phase is invoiced as it completes. The retainer is credited against the final invoice.
Programming and test fit
Headcount model, adjacencies, two test fits per floor.
Schematic design
Plans, finishes palette, 3D views and VR walkthrough.
Design development
RCP, lighting, power, joinery and arena enclosure.
Construction documents and permit set
Stamped by Tessaro Lind, filed with SDCI.
FF&E specification and order management
About 1,100 line items on the shared tracker.
Bid support and construction administration
Weekly OAC meetings, RFIs, submittals, 14 weeks on site.
Install, punch list and as-built model
Optional services
Not in the fixed fee. Add either now or at schematic design at the same price.
Add-ons
Add-ons
Acoustic modeling of the test arena
With a third-party acoustician, before DD.
Environmental graphics and wayfinding
Both floors, using your brand system.
Three references you can call
Workplace and lab fit-outs on fixed occupancy dates. Contact details are in the reference pack we send with the countersigned SOW.
Terms specific to this SOW
The points that decide whether the fee and the February date hold. Everything else is in the master services agreement.
Who owns the drawings and the model
Corvane owns the construction documents and the as-built model on payment in full, and may use them to maintain and alter the premises. We keep the right to reuse our details and specifications elsewhere, and to photograph the finished floors after a 90-day embargo you can extend once.
Revisions included in each phase
Two rounds of revision per phase. A third round, or a change to a signed-off phase, is additional services. Moving the test arena after schematic design sign-off counts as a change to a signed-off phase, because it moves structure, power and acoustics together.
How change orders are priced
Additional services are billed at $215 per hour for principals, $168 for senior designers and $132 for designers. We send a written estimate and impact on the programme before starting. Nothing proceeds on a verbal instruction, including in OAC meetings.
FF&E deposits and cancelled orders
Manufacturers take 50% deposits when an order is released. Corvane approves each purchase order in the tracker before release. After release, a cancelled or changed order carries the manufacturer's restocking charge, typically 25 to 35%, and may lose its delivery slot.
What happens if the permit runs long
SDCI review is outside our control. If it runs past 5 November 2027 the construction start moves day for day, and we will tell you within two working days which of the occupancy-critical tasks can be resequenced.
Liability and insurance
Our liability is capped at the fee for this SOW. We carry $2m professional liability and $2m general liability, and Tessaro Lind carry their own. Certificates are issued to Corvane and the landlord before work starts.
Measured at handover
Six figures we design to, test on site and report in the closeout pack. If one misses, we say why and what it costs to close.
0
Desks, both floors
Plus 48 lab benches. Sized for 260 people at 82% peak occupancy.
0 psf
Arena floor loading
Checked against the slab drawings in week two.
0.00
Minimum NRC, open areas
Cedar baffles and felt panels, verified with a reverberation test on level 14 before FF&E install.
0%
Recycled or remanufactured FF&E
By cost. Includes 96 refurbished task chairs.
0 wk
Longest lead time
Workstations. The order is released on 3 September 2027.
0%
Estimate tolerance at DD
Between the GC price and the final contract sum.
Next step
This SOW holds until Friday 26 March 2027. After that the September order release, and with it the February date, needs re-checking with the manufacturers.
Prepared by
Mika Okada Principal, Okada Wren Interiors
Suite 300, 1418 Dexter Avenue N Seattle, WA 98109 mika@okadawren.com
For approval by
Leah Tanaka-Brandt Chief Operating Officer, Corvane Robotics
We have held Tuesday 23 March at 10:00 on level 14 to walk the floor with you and your landlord's project manager.
Countersign this statement of work
By signing, Corvane appoints Okada Wren Interiors for the scope above at a fixed fee of $401,420, starting Monday 5 April 2027 for occupancy on Monday 14 February 2028. The $40,142 retainer is invoiced on signing.