
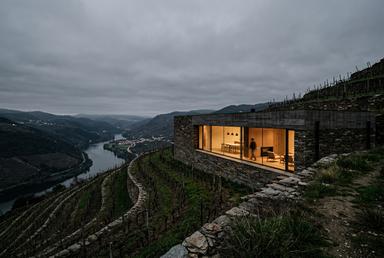

A tasting room and cellar set into the Lameira terraces.
Architectural services from brief to handover for 760 m² of new building above the Távora valley.
Prepared for
Quinta da Lameira Alta
Date
22 March 2027
Fee basis
11.5% of build cost
What you asked for
A building that sells the wine before anyone tastes it. 420 m² of tasting room and kitchen above, 340 m² of barrel cellar below, open for the 2029 harvest.
Your enotourism licence came through in January. Visitor numbers are capped at 60 a day, so each visit has to earn more. Today guests taste in the old press shed.
The site is the upper terrace, south facing, a 14 m drop to the road. Budget: €2.86m construction. If any of this is wrong, tell us before reading on.
The building in four numbers
Targets we would design to and report against at every phase. The carbon figure covers structure, envelope and finishes.
0 m²
Gross internal area
0
kgCO2e per m², upfront
0°C
Cellar, held passively
0%
Energy from site solar
Four design moves
Our starting position, tested on the site model before this proposal. Each one will be challenged in Programa Base.
Cut, do not perch
The cellar goes into the hill, not onto it. Excavated schist is crushed on site and returned as the terrace wall facing. No spoil leaves by truck.

One glazed slot
A single 38 m opening faces the valley. The other three sides are solid. Guests see the river only once they are inside.

A cellar that needs no plant
Earth-sheltered walls hold 14 degrees year round. A small heat pump covers the two weeks of harvest when doors stay open.

Low-carbon concrete, exposed
GGBS-blend concrete with a 50 percent cement replacement, left as the finish. Fewer layers means less carbon and less to maintain.

Adega Cova Funda, Pinhão
Winery and tasting room, 1,180 m². Opened to visitors in 14 months from licence. Paid tastings up 3.4 times in the first season.

Casa do Socalco, Lamego
Private house on a 22 m slope, built in mass timber on a concrete plinth. 190 kgCO2e per m² upfront, measured at completion.

Pavilhão Ribeira, Porto
Visitor pavilion for a port house on the Gaia waterfront. Prefabricated off site, assembled in nine working days.

Five phases, one team
Inês Saldanha leads design throughout. Rui Mira runs licensing and site. Both are at every client review. Nine people in the studio, founded 2016.
Programa Base, four weeks
Site survey by drone and laser scan. Brief, area schedule and carbon budget agreed in writing.
Estudo Prévio, seven weeks
Two massing options in the federated model. You walk both in VR at the quinta before choosing.
Licenciamento, six weeks
Licensing drawings and specialist reports to the Câmara. Then the statutory wait, which we do not control.
Projeto de Execução, fifteen weeks
Full technical design, coordinated with structure and MEP in one model. Tender documents issued from it.
Assistência Técnica, on site
Weekly site visits during construction, monthly cost and carbon reports, handover with a digital twin.
From the people who hired us
Fee
In euros, excluding IVA. 11.5 percent of a €2.86m construction budget, split by phase. If the budget moves by more than 5 percent, the fee is recalculated in writing.
Architectural services
Five phases, 11.5% of build cost
Five phases, 11.5% of build cost
Programa Base, 8%
Laser scan survey, brief, area schedule, carbon budget.
Estudo Prévio, 17%
Two massing options in the model, three VR reviews on site.
Licenciamento, 20%
Licensing drawings, specialist reports, submission.
Projeto de Execução, 30%
Coordinated technical design, tender and bid analysis.
Assistência Técnica, 25%
Weekly site visits, handover with a digital twin.
Programme
Thirteen months to a construction start in May 2028, which leaves fourteen months to build for the 2029 harvest. Assumes your comments within five working days at each review.
Survey, brief and carbon budget
Massing options in the model
VR reviews at the quinta and option chosen
Licensing drawings and reports
Câmara determination, statutory wait
Typically 12 to 15 weeks. Not in our control.
Technical design, coordinated model
Tender and contractor appointment
Construction start
Assumptions and exclusions
The parts that decide whether the fee and the dates hold.
What the fee does not include
Licensing fees to the Câmara, geotechnical investigation, the structural, MEP and acoustic engineers, and the fire safety specialist. Each is appointed by you directly. We will brief them, coordinate them in the model and review their fees before you sign.
Licensing risk
The site sits inside the Douro wine region landscape area, so the Câmara will consult the regional authority. We have taken four buildings through that process. We cannot promise consent, and nobody honestly can.
Revisions
Two rounds of revision per phase are included. A change to the brief after Estudo Prévio is signed off is a variation, priced before we start it.
Payment
Invoiced monthly against progress in each phase. Thirty days from invoice. Assistência Técnica is invoiced in equal monthly amounts across the build.
Appointment
Under the Ordem dos Arquitectos standard service contract, with professional indemnity cover of €2m per claim.
Optional services, outside the percentage
A whole-life carbon assessment to EN 15978, at Estudo Prévio and again at handover: €8,960. Landscape design for the terraces with our partner Tomás Leitão: €14,380. Both can be added at any point before Licenciamento.
Next step
This proposal holds until 9 April 2027. Sign below and we book the drone survey for the first dry week after the start date.
Prepared by
Inês Saldanha Partner, Saldanha Mira Arquitetos
Rua do Breiner 214 4050-126 Porto ines@saldanhamira.pt
For approval by
Sofia Rocha-Lindqvist Managing Partner, Quinta da Lameira Alta
We can walk the upper terrace with you on Thursday 1 April if you would rather talk first.
Appoint Saldanha Mira Arquitetos
By signing, you appoint us for all five phases at 11.5 percent of construction cost, €328,900 excluding IVA on the current budget, starting Monday 12 April 2027. The first invoice, for Programa Base, is issued on 10 May 2027.