

A smaller home above the sea at Cascais.
Full-service interiors for your 210 m² apartment in Cascais, from first brief to the day the last cushion goes down.
Prepared for
Margarida and Henrik Solberg
Date
15 February 2027
Keys
Monday 13 September 2027

Half the space, none of the compromise
You are leaving 420 m² in Linhó for 210 m² above the bay at Cascais. Three bedrooms, one long terrace facing the sea, and keys on 13 September 2027.
Margarida wants a kitchen she can cook for twelve in. Henrik wants the terrace to work in January, not just August. You are bringing eleven pieces from the house, including the Solveig Vang table, and letting the rest go.
You would like to be living there by the first week of October. If we have any of this wrong, tell us before you read on.
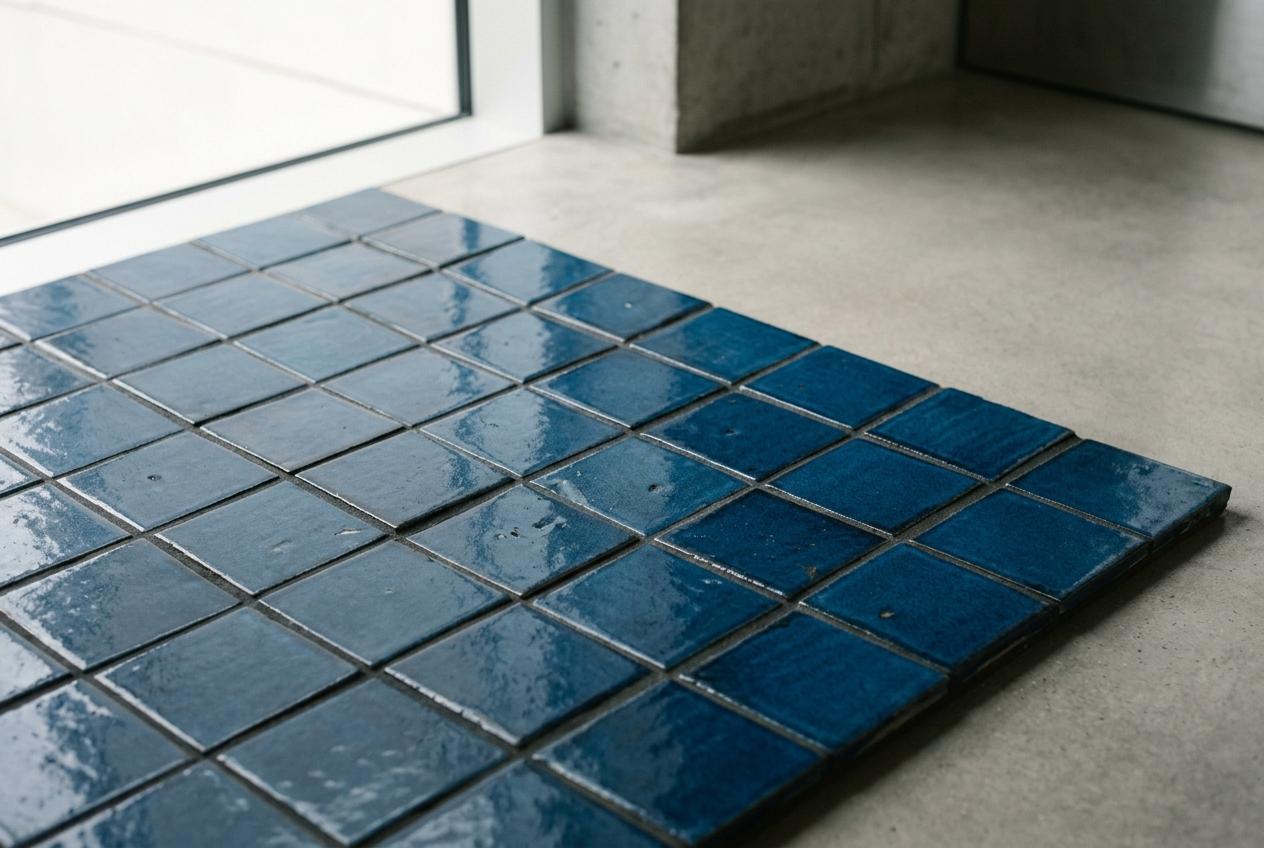
Six materials, chosen for salt air
Cork, oak, lime, Estremoz stone, linen and a deep blue glaze. Everything here copes with sea air and bare feet. We'd send the physical samples to Linhó the week concept is signed off.


Seven months, two of us at every meeting
Joana leads the design. Miguel runs procurement and site. We started the studio in 2017 and there are five of us, so the people you meet are the people drawing. The calendar is set by what takes longest to make.
Brief, three weeks
Two long sessions at Linhó, a measured survey of the apartment from the developer's drawings, and an inventory of the eleven pieces you are bringing.
Concept, four weeks
Two schemes for the whole apartment, each walked through in 3D on a headset at our studio. You pick one, or tell us what to steal from the other.
Developed design, five weeks
Kitchen and wardrobe joinery drawn in detail, lighting and smart controls plan, terrace layout and a finish schedule for every surface.
Specification, three weeks
Every item on a live FF&E schedule you can open on your phone, priced at trade, with its lead time next to it. You sign off orders there.
Procurement, fourteen weeks
Orders placed in one week in June. Upholstery takes fourteen weeks and joinery ten, so this is the stretch that decides the move-in date.
Installation and styling, three weeks
Joinery fitted from the day we get keys, furniture delivered and installed the following week, then two styling days before you move in.
Room by room
Our starting position for each space, before concept. Some of it we'd expect you to argue with, and that is the point of the brief sessions.
Kitchen and dining, one long room
An island in Estremoz stone that seats six, a cork-lined pantry wall, and the Solveig Vang table under a single long pendant. Cooking for twelve means two ovens and a second sink, not more floor.

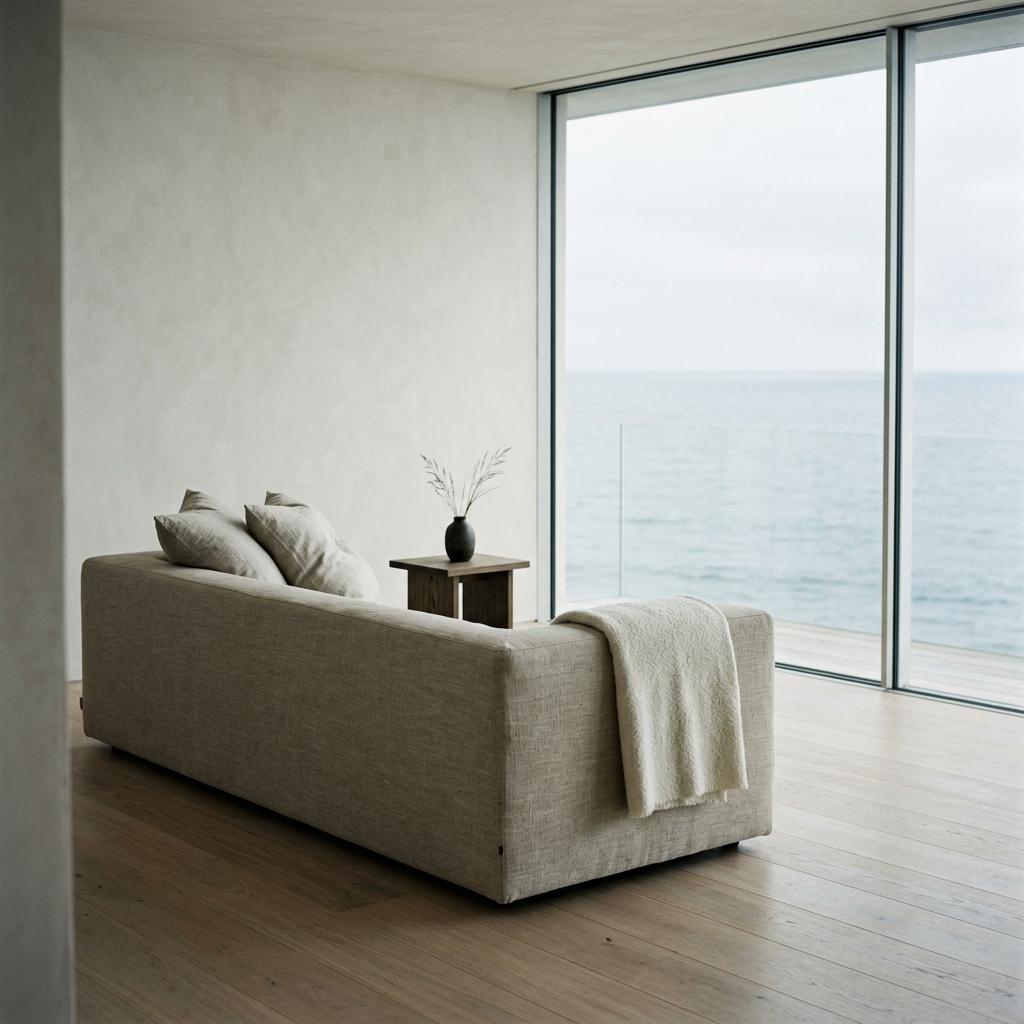
Living room facing the bay
Low seating so the sea stays in view from the sofa. Acoustic linen panels behind the bookshelves, because a concrete new-build with a glass wall echoes more than people expect.
The terrace, used in January
A built-in oak bench along the windbreak wall, a retractable glass screen on the north end, and lighting on the same scenes as the living room so the two read as one space.

Principal suite
Wardrobe joinery in fluted oak on the corridor side, so the bedroom wall stays clear. Blackout linen on tracks recessed into the ceiling, controlled from the bedside.

Guest room that works as a study
A wall bed behind oak panels and a desk facing the window. Henrik's work room for 340 days a year, the grandchildren's room for the other 25.

From people who moved in with us
Our fee, and your furniture budget
In euros, plus IVA at 23%. Our design fee is fixed and built from day rates: Joana 720, Miguel 680, designers 480. The furniture budget is your money, paid to suppliers at trade price. We keep none of the discount.
Studio fee
Fixed for the scope above. Procurement is 12% of the goods we order for you.
Design, brief to styling
Design, brief to styling
Brief, survey and inventory
Two sessions at Linhó, eleven pieces catalogued.
Concept, two schemes in 3D
Headset walkthrough at our studio.
Developed design
Joinery, lighting and controls, finish schedule.
Specification and live FF&E schedule
Installation and two styling days
Project management, 10%
Procurement and order management
Procurement and order management
Ordering, tracking and delivery
12% of a goods estimate of 278,400.
Furniture, fixtures and equipment
Our estimate of goods, between 265,000 and 295,000, plus a 10% contingency. Paid to suppliers on your sign-off.
FF&E budget
FF&E budget
Joinery
Kitchen, wardrobes, study wall, terrace bench.
Upholstery and loose furniture
Lighting and smart controls
Stone and surfaces
Estremoz island and bathroom vanities.
Soft furnishings and window treatments
Art hanging, rugs and styling
Contingency, 10%
Programme
Orders must be placed by Friday 18 June for the sofa and joinery to land after keys and before October. Assumes your comments within three working days at each review. A late sign-off moves move-in, week for week.
Brief sessions, survey and inventory
Two concept schemes, 3D walkthrough
Developed design, joinery and lighting
Specification and order sign-off
All orders placed
Joinery manufacture, 10 week lead time
Upholstery, 14 week lead time
The longest wait in the programme. Not in our control.
Keys, joinery fitted on site
Furniture delivery and installation
Styling days, then you move in
The small print, said plainly
The questions couples ask us most once the excitement wears off. If something here worries you, we'd rather talk about it now.
What happens to a deposit if we change our minds?
Most suppliers take 50% on order and the balance before delivery. Bespoke joinery and upholstery cut to your fabric are non-refundable once production starts. Change your mind within 48 hours of signing an order and we can usually cancel it. After that, the deposit is lost, and we will tell you the figure before you decide.
Site access before and after keys
The developer, Alvarim Residências, allows two measured visits before handover and no work on site. Everything is fitted from 13 September. If handover slips, installation slips with it. We hold goods in a bonded store in Alcabideche for up to six weeks at no charge; after that, storage is billed at cost.
Can you photograph the apartment?
We'd like to, two weeks after you move in, for our portfolio. Nothing that identifies the building or you, and you see every image before it is used. You can say no, and it changes nothing about the fee.
How many revisions are included?
Two rounds at concept and two at developed design. A change after specification sign-off is a variation, priced in writing before we do the work.
How do we pay the studio fee?
The design fee: 30% on signing, 30% at concept sign-off, 25% at specification, 15% after styling. Procurement is invoiced monthly as orders are placed. Fourteen days from invoice.
Next step
This proposal holds until Friday 26 February 2027. Sign below and we will book the first brief session at Linhó for the week of 2 March.
Prepared by
Joana Albarrã and Miguel Sena Founders, Estúdio Albarrã
Rua da Esperança 118 1200-658 Lisboa joana@albarra.pt
For approval by
Margarida and Henrik Solberg Rua das Amendoeiras 7, Linhó 2710-321 Sintra
If you would rather talk first, we can come to you on Wednesday 24 February.
Appoint Estúdio Albarrã
By signing, you appoint us for full-service interiors at a studio fee of €82,980 plus IVA, starting Tuesday 2 March 2027. The FF&E budget is approved separately, order by order, on the live schedule. The first invoice, 30% of the design fee, is issued on signing.