



The rooms of Sterpaia
Interior design proposal for Sterpaia Ospitalità, a new 26-room hotel above Greve in Chianti. Prepared by Studio Vellani Ruffo, Florence, Tuesday 13 April 2027.
What we understood you to ask
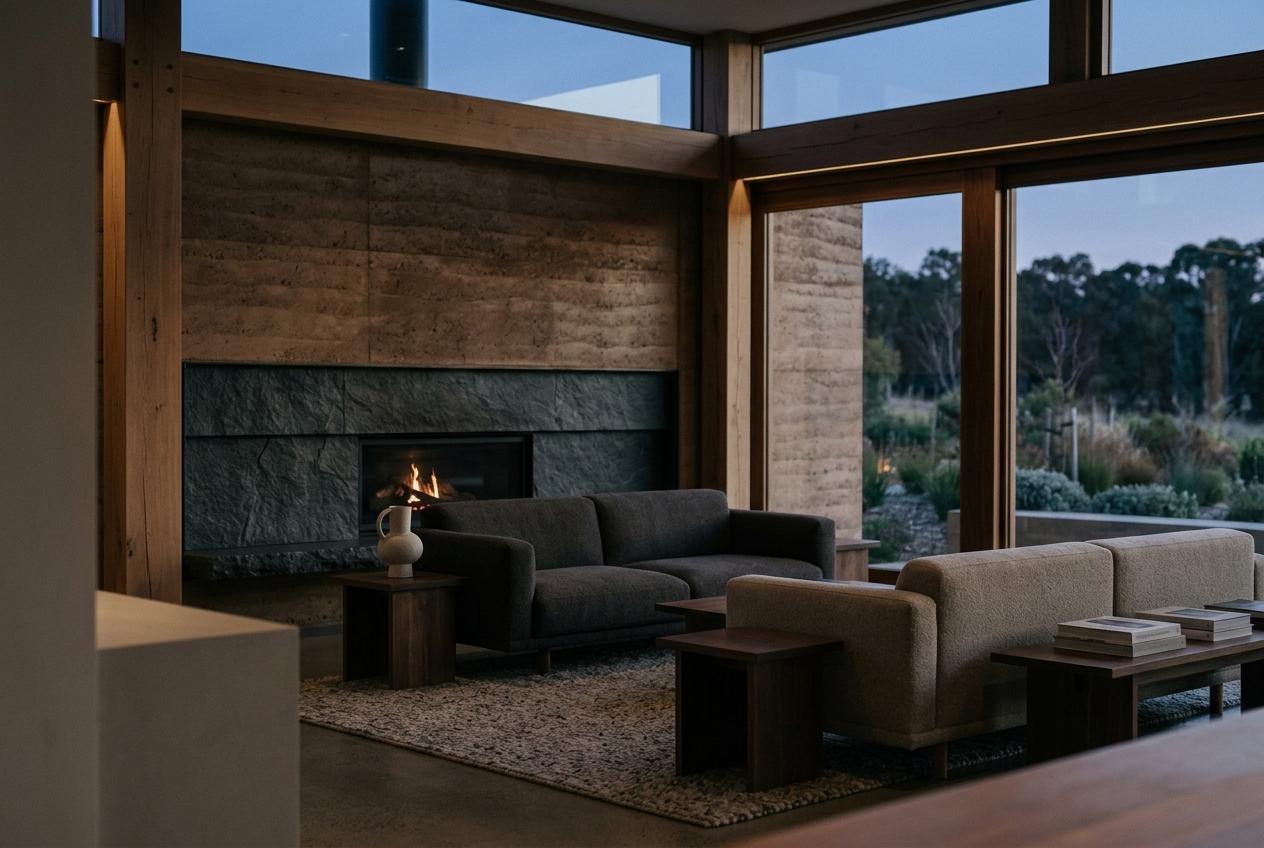
Twenty-six rooms, a 40-cover restaurant and a small spa, inside four new pavilions that open in June 2028. You want a hotel that feels as if it grew out of the hill, without a single borrowed farmhouse cliche.
The pavilions are rammed earth and larch, the shell completes in April 2028, and the interiors and FF&E budget of EUR 4.6 million is set. Your funding closed in February, so the programme can start now rather than after the summer.
What is really at stake is the rate. Rooms priced at EUR 640 a night have to justify it in the first photograph a guest sees. If we have any of this wrong, tell us before you read on.
Rooms that face one way
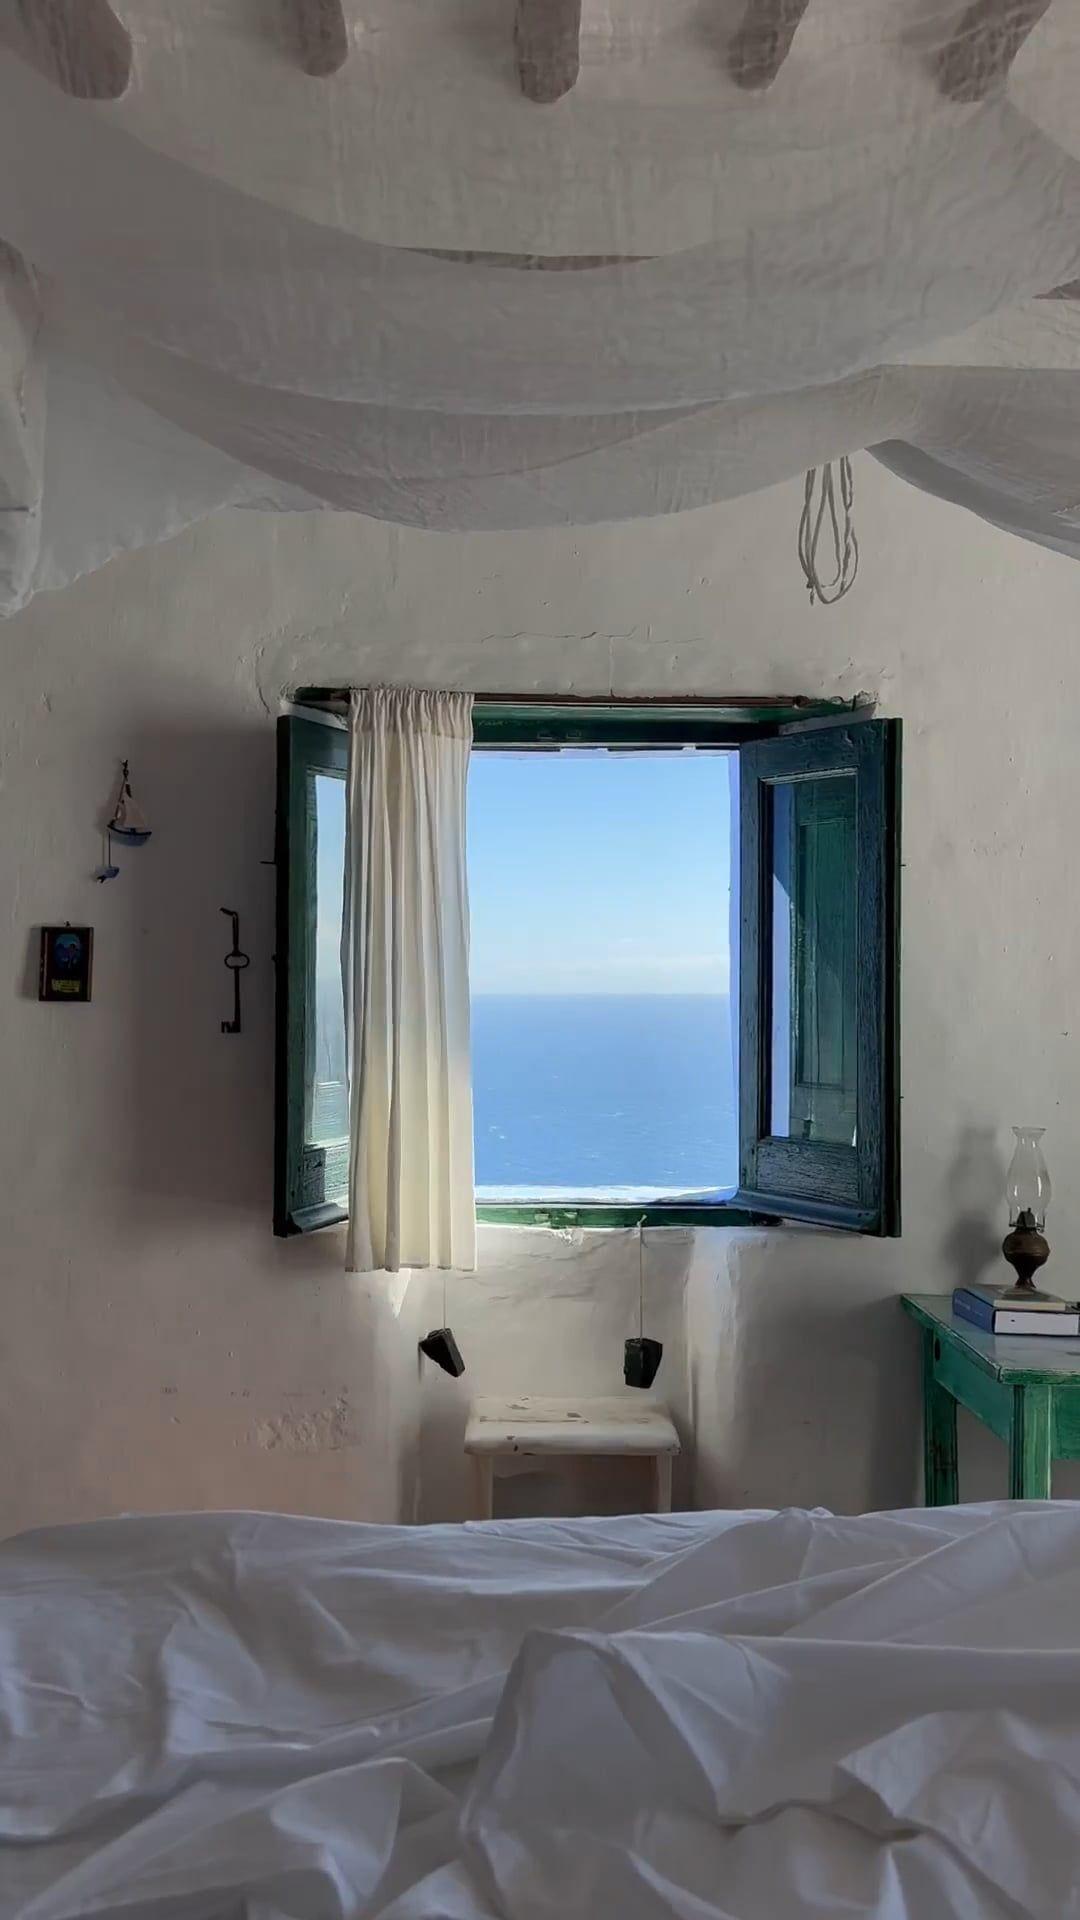
Every guest room is planned around its window, with the bed turned to the view and nothing taller than a chair between the two. The architecture gave each room a hillside; the interior should not compete with it.
Earth, larch and lime
Three materials carried inside from the walls, so the rooms read as part of the building. Plaster tinted from the site's own clay, larch joinery left unstained, terracotta laid by hand.

A restaurant lit like a kitchen table
Forty covers at eleven tables, each with its own low pendant, and no general lighting after 8pm. The room gets smaller as the evening goes on, which is the point.

A spa without the spa cliches
Two treatment rooms and a small pool hall in rammed earth, with stone benches and one long clerestory. No pebbles, no bamboo, no piped music.

How we would work
Fifty-three weeks, from a first walk of the site on 10 May 2027 to the last snag in May 2028. The order matters more than the speed: nothing is specified until a room has been built once at full size.
Read the hill
Two days on site with your architects, then workshops with you and your general manager. We leave with a guest profile and a rate the rooms must earn.
Write the rooms
Two schemes, presented as a written narrative and as photoreal VR walkthroughs. You choose one; we do not average them.
Build one room for real
A prototype guest room built at full size in a joinery workshop near Prato in October. You sleep in it before anything is ordered for the other 25.
Specify and buy
412 items in a live FF&E tracker your team can open at any hour. Upholstery and lighting are ordered before Christmas because their lead times set the opening date.
Install and dress
Three weeks of installation, a fortnight of styling and snagging, then a night with staff in every room before the first paying guest.
Three new places, still full
Each opened in a new building, with interiors and FF&E by us. The figures are the operators', shared with their permission.
Albergo Fuoriporta, Lucca
Eighteen rooms in a new courtyard building outside the walls. Average daily rate settled 31 percent above the operator's projection in its first season, and the prototype room became the booking photograph.

Villa Scirocco suites, Pantelleria
Nine suites in new stone pavilions on a volcanic slope. Eighty-four percent occupancy in season one, with no paid advertising.

Cavedio, Milan
A 52-cover restaurant on the ground floor of a new residential tower. Covers turned 1.6 times a night from the first month, and the banquettes have not been recovered since.

The people who would make it
Studio Vellani Ruffo was founded in Florence in 2016 and is eleven people. Five of us would work on Sterpaia from the first walk to the last night before opening.
Chiara Vellani
Co-founder and partner. Leads the concept and every presentation to you. Has opened seven hotels, all of them new buildings.
Tommaso Ruffo
Co-founder and partner. Joinery, lighting and the prototype room. Trained as a cabinetmaker before architecture school.
Irene Bassi
Senior designer. Drawings, room typologies and coordination with your architects and services engineers.
Lorenzo Matteini
FF&E lead. Owns the 412-line tracker, every supplier and every lead time.
Nadia El Amrani
Visualiser. Builds the 3D model and the VR walkthroughs you will judge both schemes in.
The design fee
All figures in EUR, excluding IVA at 22%. Built from day rates: partner 1,480, senior designer 1,060, FF&E lead 840, designer 780, visualiser 920. The EUR 4.6 million interiors and FF&E budget is yours and sits outside this fee.
Stage 1, concept
Weeks 1 to 6. Ends with one scheme chosen in VR.
Stage 1, concept
Weeks 1 to 6. Ends with one scheme chosen in VR.
Site walk, workshops and guest profile
Partner 4 days, senior 6, designer 6.
Concept narrative and two schemes
Partner 8 days, senior 14, designer 16.
Photoreal 3D and VR walkthroughs
Visualiser 18 days.
Stage 2, developed design
Weeks 7 to 23. One consolidated round of comments per package.
Stage 2, developed design
Weeks 7 to 23. One consolidated round of comments per package.
Four guest room and suite typologies
Partner 6 days, senior 18, designer 24.
Lobby, restaurant, bar and spa
Partner 8 days, senior 20, designer 26.
Lighting design and RCP coordination
Senior 8 days, designer 10.
Prototype room, built and reviewed
Partner 3 days, senior 6, designer 6.
Stage 3, specification and procurement
Weeks 24 to 48.
Stage 3, specification and procurement
Weeks 24 to 48.
FF&E and finishes specification, 412 lines
FF&E lead 30 days, designer 12.
Tender of joinery and upholstery packages
Senior 10 days, FF&E lead 8.
Procurement tracking and supplier visits
FF&E lead 26 days, senior 6.
Stage 4, site and opening
Weeks 49 to 53.
Stage 4, site and opening
Weeks 49 to 53.
Site observation, 14 visits with reports
Partner 7 days, senior 14. Visits begin in stage 3.
Installation supervision and styling
Senior 8 days, designer 10.
Snag list and opening handover
Senior 3 days, designer 4.
Project management
9% of the design fee.
Project management
9% of the design fee.
Programme, consultant coordination and fortnightly reports
Across all four stages.
Programme to opening
Monday 10 May 2027 to Friday 12 May 2028. The studio closes for Ferragosto, 9 to 20 August. Upholstery lead times of 14 to 16 weeks decide when the rooms can be dressed.
Site walk and workshops
Two schemes and VR walkthroughs
Guest room and suite typologies
Lobby, restaurant, bar and spa
Prototype room built and slept in
Full size, in a joinery workshop near Prato.
FF&E specification, 412 lines
Orders placed and deposits paid
Upholstery and joinery lead times
14 to 16 weeks, across the Christmas shutdown.
Installation, four pavilions
Styling, snagging and staff nights
Assumptions and terms
The conditions this fee rests on. Most of them concern time, because a hotel that opens late loses a season, not a week.
Who approves orders, and when a deposit is lost
Your general manager approves each line in the tracker; we place orders only after that approval. Custom upholstery and joinery deposits, typically 40 to 50 percent, are lost if an order is cancelled once production starts.
What the prototype room costs you
Our time on it is in the fee. The furniture, finishes and workshop space, estimated at EUR 38,000 to 44,000, come from the FF&E budget, and most pieces are reused in room 1.
Site access and storage
We assume the pavilions are weathertight, heated and clean from 3 April 2028, with a covered store on site for at least 300 m³ of goods. Off-site storage beyond that is charged at cost.
Revisions and changes of scope
One consolidated round of comments per package is included. Additional rooms, a third scheme or a change of brief after Stage 1 sign-off is quoted at our day rates before we start it.
Payment
Stage 1 is invoiced in full on appointment. Stages 2 to 4 and project management are invoiced monthly while each stage runs, payable within 30 days.
Photography
We retain the right to photograph the finished interiors for our own use, after opening and with your general manager's agreement on dates.
What operators say a year later
Appoint us and we walk the hill on 10 May
This proposal holds until Friday 30 April 2027. After that we would need to recheck the studio's summer, because Ferragosto and two hotel openings sit in the same months.
Prepared by
Chiara Vellani Partner, Studio Vellani Ruffo
Via dei Serragli 118 50124 Firenze chiara@vellaniruffo.it
For approval by
Giulia Paolini Ferri Amministratrice Delegata, Sterpaia Ospitalità S.r.l.
Greve in Chianti (FI) giulia@sterpaia.it
Appoint Studio Vellani Ruffo
By confirming, you appoint Studio Vellani Ruffo to design the interiors of Sterpaia for a fee of EUR 362,207 plus IVA (EUR 441,892.54 including IVA at 22%), from Monday 10 May 2027 to Friday 12 May 2028. Stage 1, EUR 72,680 plus IVA, is invoiced on appointment.