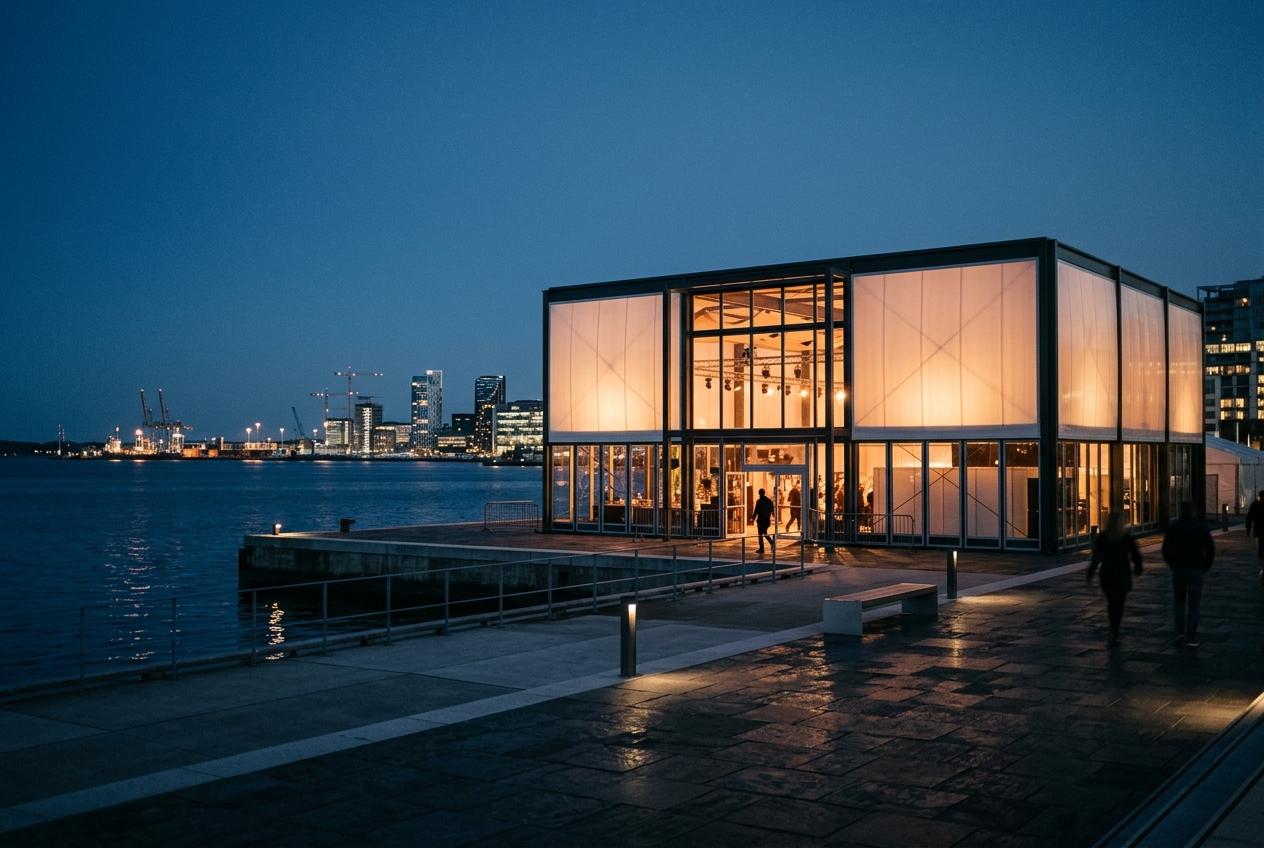


The Leith Shed venue build
Estimate from Haar Structures, Edinburgh, for Kittiwake Festival. A 1,200-capacity temporary venue on the Leith waterfront, open 6 to 29 August 2027.
Scope, basis and exclusions
One temporary venue. 1,200 standing or 360 seated. Built in 12 days, live for 24, cleared in 5. If any of this is wrong, tell us before reading the price.
The brief as we read it
Kittiwake Festival opens its first year on a cleared plot at Western Harbour. It needs one main room that sounds like a venue, not a tent. The programme runs 6 to 29 August 2027. 48 shows. Music at night, talks in the day.
What we design and build
A 24 x 40 m clear-span aluminium hall. A 12 x 8 m stage with roof grid. Acoustic lining. 360 bleacher seats. Power, house light, accessible platform, bar and box office pod.
Basis of the estimate
Level, compacted ground with 50 kN/m² bearing, confirmed by your survey. Site access from 07:00 on Monday 19 July. Two 125A supplies or our generator. Quoted on one configuration, changed twice during the run.
Excluded
Production sound and show lighting. Ticketing. Security and stewarding. Toilets and welfare for the public. Site fencing beyond the venue footprint. Event licence fees.
Ground and weather
The structure is rated for 25 m/s wind. Above 20 m/s we close the doors and stop rigging. Each lost build day is 1,925 in crew time, charged only if it happens.
Build sequence
Six stages. Fixed dates. Doors on Friday 6 August.
Survey and design
4 to 28 May. Laser survey of the plot. Venue model in 3D, walked through with you on 21 May. Floorplan, egress and capacity fixed at the end.
Engineering and approval
31 May to 2 July. Structural calculations, wind and ballast. Temporary structure submission to the council by 4 June. Six weeks' margin on a typical four-week decision.
Off-site preparation
5 to 16 July. Frame, stage and acoustic panels checked and kitted in our Loanhead yard. 11 loads, numbered in build order.
Build on site
19 to 30 July. Frame up by day 4. Roof and lining by day 7. Seating, power and bar by day 10. Two days held for snags.
Handover and live
2 to 29 August. Inspection and handover on 2 August. A Haar technician on call for every show day. Two reconfigurations, seated to standing.
Derig and report
30 August to 10 September. Site clear in five days. Report on 10 September: materials reused, waste by stream, carbon per guest.
Past builds and the team
Haar Structures. Founded 2016. 11 staff, one yard in Loanhead. Three comparable builds, then the three people who would run yours.
Firthside Food Festival, canopy hall
30 x 50 m hall, 1,800 capacity, 9-day build. Wind closed the site on day 3. Handed over on schedule. 92 percent of materials reused.

Tollcross Design Fair, exhibition pavilion
64 stands in a demountable timber and aluminium pavilion. Stand grid built off-site, 4 days on site. Rebuilt in Glasgow the following month from the same kit.

Brightwater Lates, riverside stage
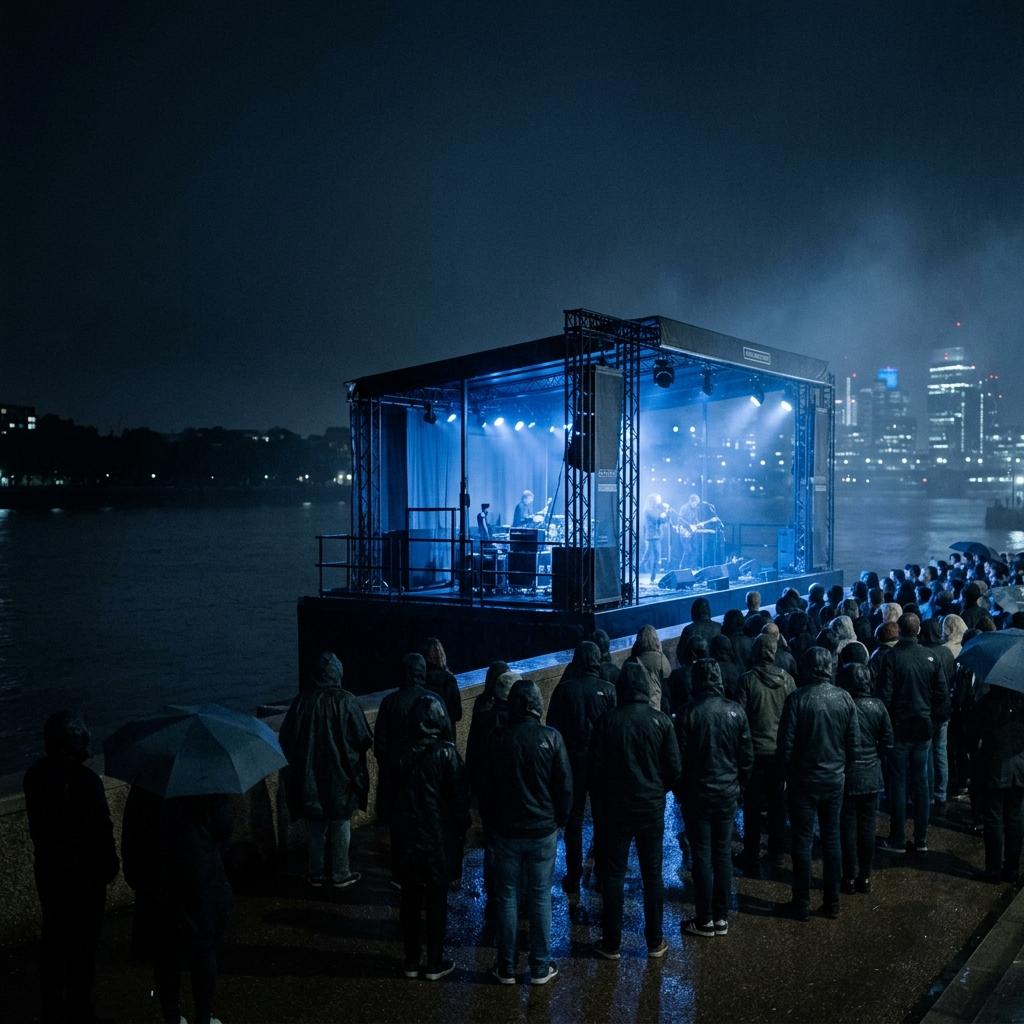
800-capacity open-sided venue with a 10 x 6 m stage. 14 nights. Zero lost shows across a wet fortnight.
Ailsa Moncrieff, Ruaridh Baird, Isla Ferrie
Ailsa, founder, leads design and signs the estimate. Ruaridh, chartered structural engineer, signs the calculations. Isla, production manager, runs the site from survey to derig.

Estimate
All figures in GBP, excluding VAT at 20 percent. Day rates: design director 950, structural engineer 880, production manager 720, site supervisor 610, CAD technician 540, rigger 385. Structure hire and materials at supplier rates. Valid for 30 days.
Design and management fee
Haar Structures fee
Haar Structures fee
Survey, venue design and 3D model
Design director 6 days, CAD technician 9 days.
Structural calculations and approval
Structural engineer, 7 days.
Supplier and crew coordination
Production manager, 18 days.
Site supervision, build and derig
Site supervisor, 15 days.
Handover inspection and documents
Engineer 1 day, production manager 2 days.
Project management, 10 percent
Calculated on the fee lines above.
Structure and fit-out
Hire for seven weeks, 19 July to 3 September.
Venue
Venue
Clear-span aluminium hall, 24 x 40 m
Seven weeks' hire, ballasted, no ground fixings.
Stage, 12 x 8 m, with roof grid
Acoustic lining and roof baffles
Bleacher seating, 360 seats
House lighting and power distribution
Generator with standby set.
Flooring, ramps and accessible platform
Bar, box office pod and wayfinding
Crew, logistics and contingency
Site
Site
Build and derig crew
Five riggers, 15 days, 385 per day.
Telehandler and plant hire
Transport, 11 loads
Waste streams and carbon report
Contingency, 7.5 percent
On structure, crew and logistics. Drawn only with written approval.
References
Acceptance
Valid until Friday 23 April 2027. The structure is reserved for us until then. Payment: 50 percent on acceptance, 30 percent on 19 July, 20 percent after derig.
Prepared by
Ailsa Moncrieff Founder and Design Director, Haar Structures
14 Bonnington Road Lane Edinburgh EH6 5BJ ailsa@haarstructures.co.uk
For approval by
Fenella Gow Festival Director, Kittiwake Festival
Site walk held for Tuesday 20 April, 09:00, Western Harbour.
Accept the estimate
By accepting, you approve this estimate: 196,985 GBP plus VAT, 236,382 GBP including VAT, for the Leith Shed from survey on 4 May to report on 10 September 2027. Payment 50, 30 and 20 percent. We will invoice 98,492.50 plus VAT and reserve the structure for 19 July.