


The Desai Kowalczyk House
Interior design and FF&E proposal from Pinyon Studio, Denver. Prepared for Priyanka Desai and Martin Kowalczyk on Tuesday 16 February 2027.
Your brief, and three ways to run it
01
What you asked for
A 5,400 sq ft house above Evergreen, completing on 1 October 2027. Fourteen rooms to furnish, a move-in before the holidays, and an FF&E budget you'd like held near $560,000. If we have any of this wrong, tell us before reading on.
02
Option A, design only
We design and specify, you buy. The lowest fee, but you carry around 60 orders, freight claims and lead-time chasing yourselves. Realistic move-in: February 2028.
03
Option B, full service
We design, order, receive, install and style. A higher fee, one point of contact, trade pricing passed through in full. Move-in: the first week of November 2027. This is our recommendation.
04
Option C, phased
Main floor now, lower level and guest suite in 2028. It spreads the spend, but you live through a second install and pay for two rounds of freight.
The house, room by room
A first view of the scheme, drawn from two walkthroughs and your answers to our lifestyle questionnaire. Concept will test it in 3D before anything is specified.
Great room, facing the Front Range
Two low sofas in a performance wool, an 11 ft walnut table and nothing taller than 36 inches between you and the glass. The view does the work and the furniture stays out of its way.
Kitchen and pantry
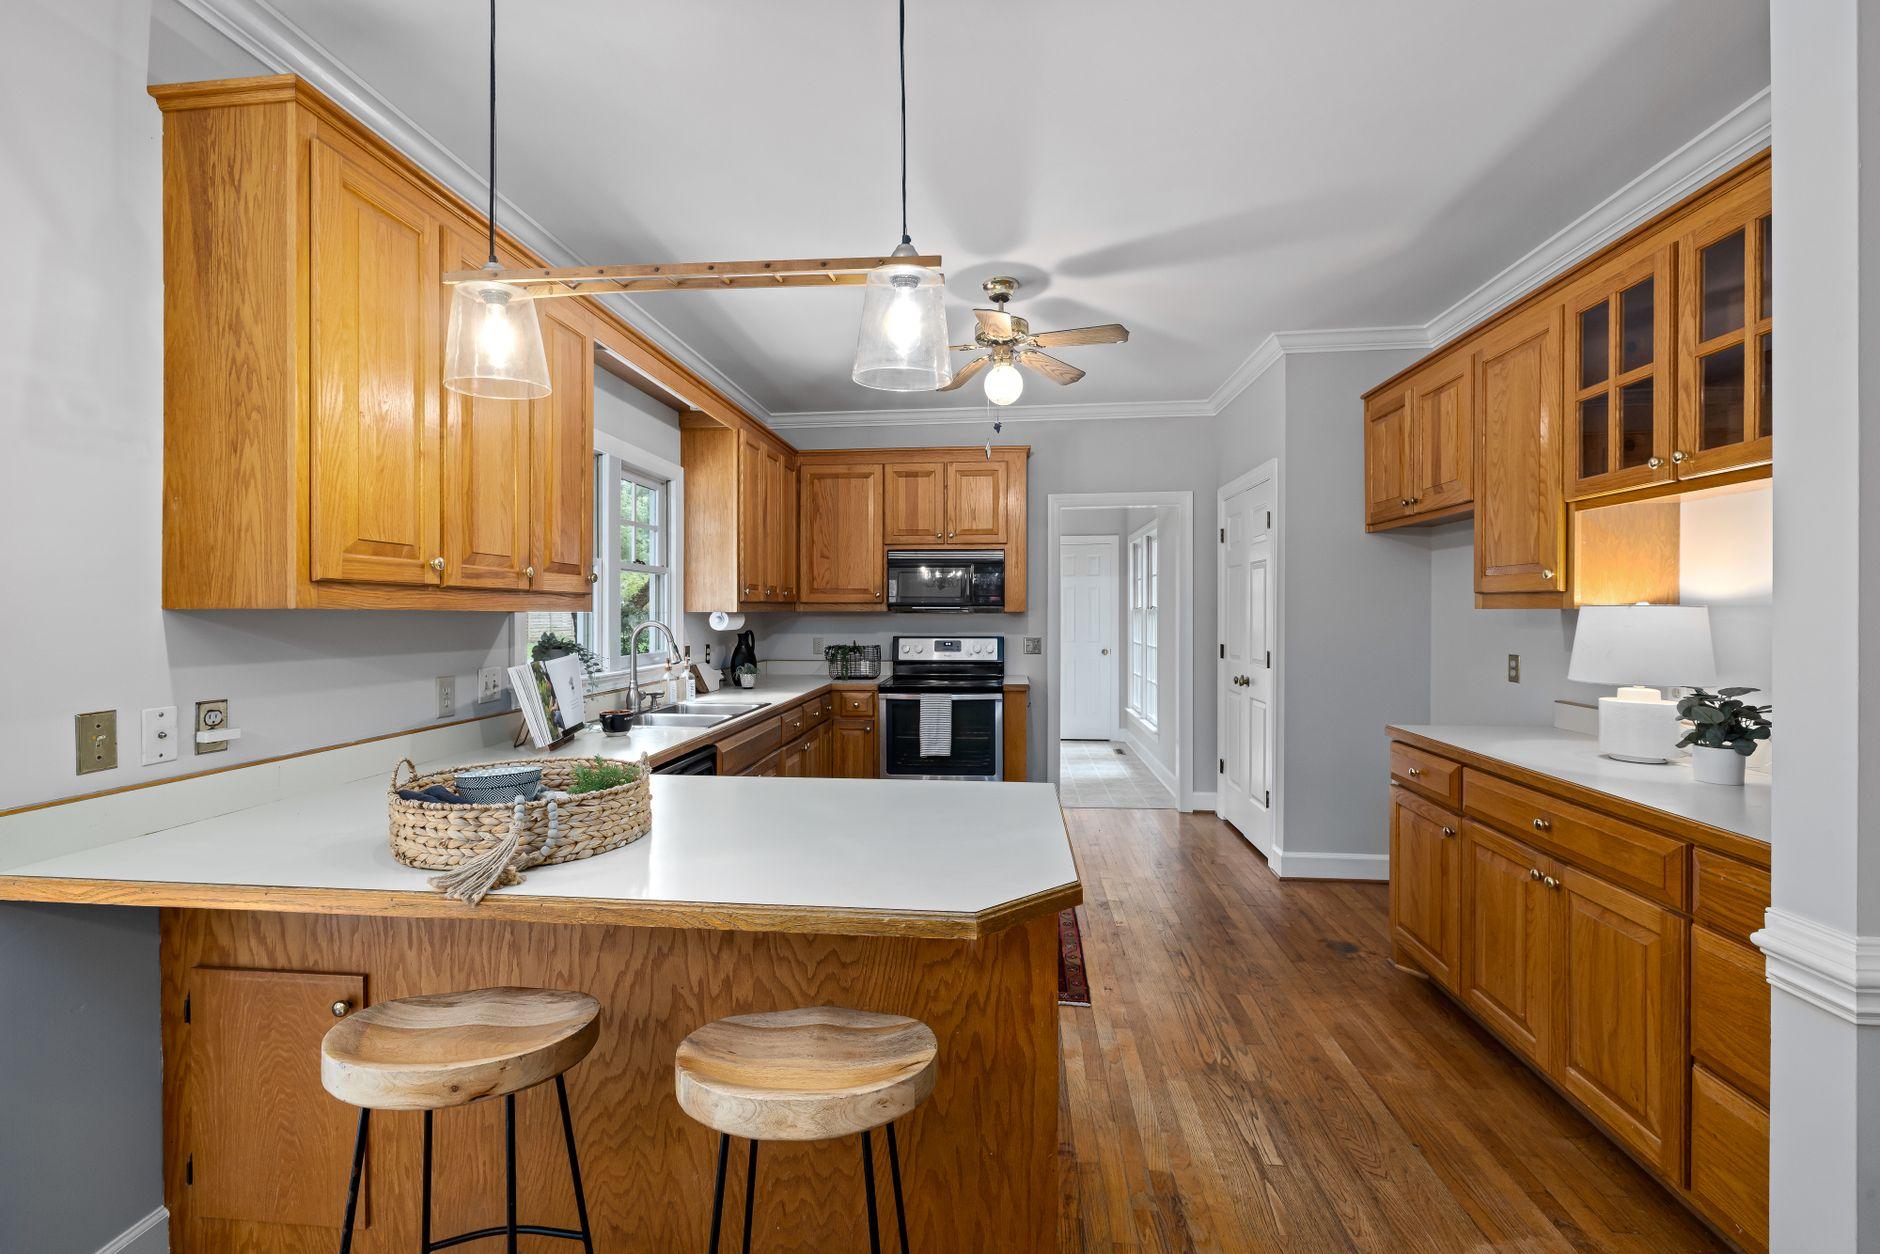
White oak joinery with a honed quartzite top, a walk-in pantry with its own sink, and lighting on three circuits so the island can go dark while the range stays lit.
Primary suite
Plaster walls, a linen headboard built into the joinery and motorized shades on the bedtime scene. Closet joinery sized to your actual wardrobe count, not a catalog module.
Lower level and guest suite
A den with acoustic panels behind oak slats, and a guest suite furnished to read as a small hotel room rather than overflow storage.
Mudroom and entry
A bench, heated boot drawers and a stone floor that takes snow. The room you will use most in January deserves the same attention as the great room.
How the project runs
Thirty-five weeks from the first site visit on 2 March to styling at the end of October. Lead times, not design, decide the move-in date.
Brief and concept, weeks 1 to 4
Site measure and lifestyle sessions, then two schemes for each main room, walked through in VR before you choose.
Developed design, weeks 5 to 9
Plans, elevations, joinery drawings and a lighting plan with smart scenes. One consolidated round of comments.
Specification, weeks 10 to 12
Every piece priced in the live FF&E tracker. You approve the budget line by line before a single deposit is paid.
Procurement, weeks 13 to 33
Orders placed in the first two weeks of June. Upholstery runs 14 to 16 weeks and sets the date for everything else.
Install and styling, weeks 34 to 35
Deliveries consolidated at our receiving warehouse, then one install week in October and three days of styling.
Four houses, furnished end to end
Each one designed, ordered, installed and styled by the people named below. The outcomes are the owners' numbers, shared with their permission.
Larkspur Ridge House, Boulder
A 4,800 sq ft new build with twelve rooms to furnish. Installed in four days, handed over 3 percent under the approved FF&E budget, and not one piece returned.

Sawtooth Row show homes, Golden
Three show homes specified in our live tracker for a developer. Two of the three sold furnished within six weeks of listing, at the asking price.

Lowry penthouse, Denver
2,900 sq ft turned around in 22 weeks from brief to styling. Every upholstered piece was ordered in week nine, which is the only reason it worked.

Gold Hill House, Gold Hill
A great room and dining room redesigned around one view line, tested in VR before anything was ordered. The table moved 40 inches and every seat now faces the peaks.

Who will be in your house
Pinyon Studio was founded in Denver in 2018 and is nine people. These five will run your project from the first site measure to the last cushion.
Clare Haverty
Founder and principal. Leads the concept and every design review. Twenty-six full-service homes along the Front Range.
Owen Batiste
Senior designer. Plans, elevations and joinery drawings. Trained in millwork, so the details get built as drawn.
Lucía Arredondo
Designer. Owns your FF&E schedule and the live tracker, and answers your questions about it within a working day.
Tasha Greenberg
Procurement lead. Places every order, chases every lead time and files every freight claim, so you never have to.
Ben Iwasaki
Visualizer. Builds the 3D model and the VR walkthroughs you will use to choose between schemes.
Design fee and FF&E budget
All figures in USD. The design fee is built from day rates: principal 1,960, senior designer 1,480, designer 1,120, visualizer 1,240. The FF&E budget is your money, paid at trade price with no markup, and is shown separately.
Design fee, Option B full service
Fixed for the scope in this proposal. Invoiced by stage.
Brief and concept
Weeks 1 to 4. Ends with a scheme chosen for every main room.
Brief and concept
Weeks 1 to 4. Ends with a scheme chosen for every main room.
Site measure and lifestyle sessions
Principal 2 days, senior 2, designer 3.
Concept schemes, two per main room
Principal 4 days, senior 6, designer 6.
3D visuals and VR walkthrough
Visualizer 8 days.
Developed design and specification
Weeks 5 to 12. One consolidated round of comments per drawing set.
Developed design and specification
Weeks 5 to 12. One consolidated round of comments per drawing set.
Plans, elevations and joinery drawings
Principal 3 days, senior 8, designer 10.
Lighting plan and smart scenes
Senior 4 days, designer 3.
FF&E specification in the live tracker
Senior 5 days, designer 7.
Procurement, install and styling
Weeks 13 to 35.
Procurement, install and styling
Weeks 13 to 35.
Ordering, expediting and freight claims
Senior 6 days, designer 11. Around 60 orders.
Receiving coordination and install week
Principal 2 days, senior 4, designer 4.
Styling, three days
Principal 2 days, designer 3.
Project management
10% of the design fee.
Project management
10% of the design fee.
Programme, trades coordination and weekly updates
Across all three stages.
FF&E budget, client-paid
An estimate at trade price, approved line by line in the tracker before any deposit. Paid by you directly against supplier invoices.
Furniture, lighting and window treatments
Fourteen rooms. Ranges firm up at specification.
Furniture, lighting and window treatments
Fourteen rooms. Ranges firm up at specification.
Great room
Two sofas, walnut table, rugs, side pieces.
Kitchen and dining
Dining table, ten chairs, counter stools, pendants.
Primary suite
Bed, upholstered headboard panel, seating, lamps.
Lower level den
Sectional, acoustic panels, media joinery fittings.
Guest suite
Bed, desk, lounge chair, lamps.
Mudroom and entry
Bench, boot drawers fittings, mirror, rug.
Office, two bedrooms and baths
Furniture and accessories for the remaining rooms.
Decorative lighting
Pendants, wall lights and lamps across the house.
Motorized window treatments
Shades on smart scenes in nine rooms.
Freight, receiving and warehousing
Consolidated delivery to site in October.
Contingency
10% of the estimate. Not spent without your approval.
Contingency
10% of the estimate. Not spent without your approval.
FF&E contingency
For lead-time substitutions and freight surcharges.
The programme, set by lead times
Thirty-five weeks from Tuesday 2 March to Friday 29 October 2027. Assumes comments come back consolidated within three working days and the house completes on 1 October.
Site measure and lifestyle sessions
Two schemes per room, VR walkthrough
Plans, elevations and joinery drawings
Lighting plan and smart scenes
FF&E specification and budget sign-off
You approve every line before a deposit is paid.
Orders placed and deposits paid
Upholstery and joinery lead times
14 to 16 weeks. The date everything else waits for.
Receiving and inspection at our warehouse
Install week
Styling, three days
Assumptions and terms
The parts of a furnishing project that cause most of the trouble. Written down now so they are settled before anything is ordered.
Who signs off orders
Nothing is ordered until you approve it in the tracker. Either of you can approve; we treat one approval as both. We place orders in our name at trade price and pass the invoice through to you without markup.
Changing your mind after an order is placed
Most custom upholstery and joinery deposits, usually 50 percent, are non-refundable once production starts. Stock items can often be returned with a restocking fee of 15 to 25 percent. We will tell you which is which before you approve.
Site access, storage and delivery
We assume the house is clean, heated and secure from 18 October, with the driveway clear for a 26 ft truck. Goods are held at our receiving warehouse until install; storage beyond 30 days is billed at cost.
Revisions and additional work
One consolidated round of comments per drawing set is included. A third concept scheme, rooms outside the fourteen listed or a second install trip are billed at the day rates in the fee.
Design fee payments
25 percent on signing, then the balance of each stage on completion of that stage, net 15 days. Invoices for FF&E are passed through as suppliers issue them.
Photography
We would like to photograph the finished house for our portfolio. No addresses, no family photos, and you see every image before it is published.
From owners who have lived with the result
Approve Option B and we hold 2 March
This proposal holds until Friday 26 February 2027. Approve it by then and Clare and Owen will be at the house on Tuesday 2 March for the site measure and your first lifestyle session.
Prepared by
Clare Haverty Founder and Principal, Pinyon Studio
2950 Larimer Street, Suite 4 Denver, CO 80205 clare@pinyonstudio.com
For approval by
Priyanka Desai and Martin Kowalczyk Owners, the Desai Kowalczyk House
Evergreen, CO priyanka.desai@desaikowalczyk.com
Approve the full-service proposal
By confirming, you appoint Pinyon Studio for Option B at a design fee of $153,824, from Tuesday 2 March to Friday 29 October 2027. A 25 percent retainer of $38,456 is invoiced on signing. The FF&E budget of $559,691 including contingency is paid by you directly, line by line as you approve it.