

Your headquarters should run on what you sell.
A 68,000 sq ft mass-timber HQ and test lab on Springdale Road, heated and cooled from the ground beneath it.
Prepared for
Arroyo Thermal
Interview
Tuesday, July 13, 2027
Construction
$35.4m target

What is actually at stake
You closed a $140m Series C in May. You have 310 people on three leased floors downtown and a test lab in a rented warehouse in Round Rock. The lease ends August 2029.
The brief asks for one building: 46,000 sq ft of workplace, a 14,000 sq ft lab, and a public hall.
We read it as a sales problem. Every utility buyer who visits should leave having felt geoexchange work. If we have that wrong, the rest of this pitch is wrong too.
The Heat Hall
An 8,000 sq ft public room at street level with the heat pump plant behind a glass wall. Gauges live on a screen at the door. Tours start here, not in a meeting room.

Four floors of CLT
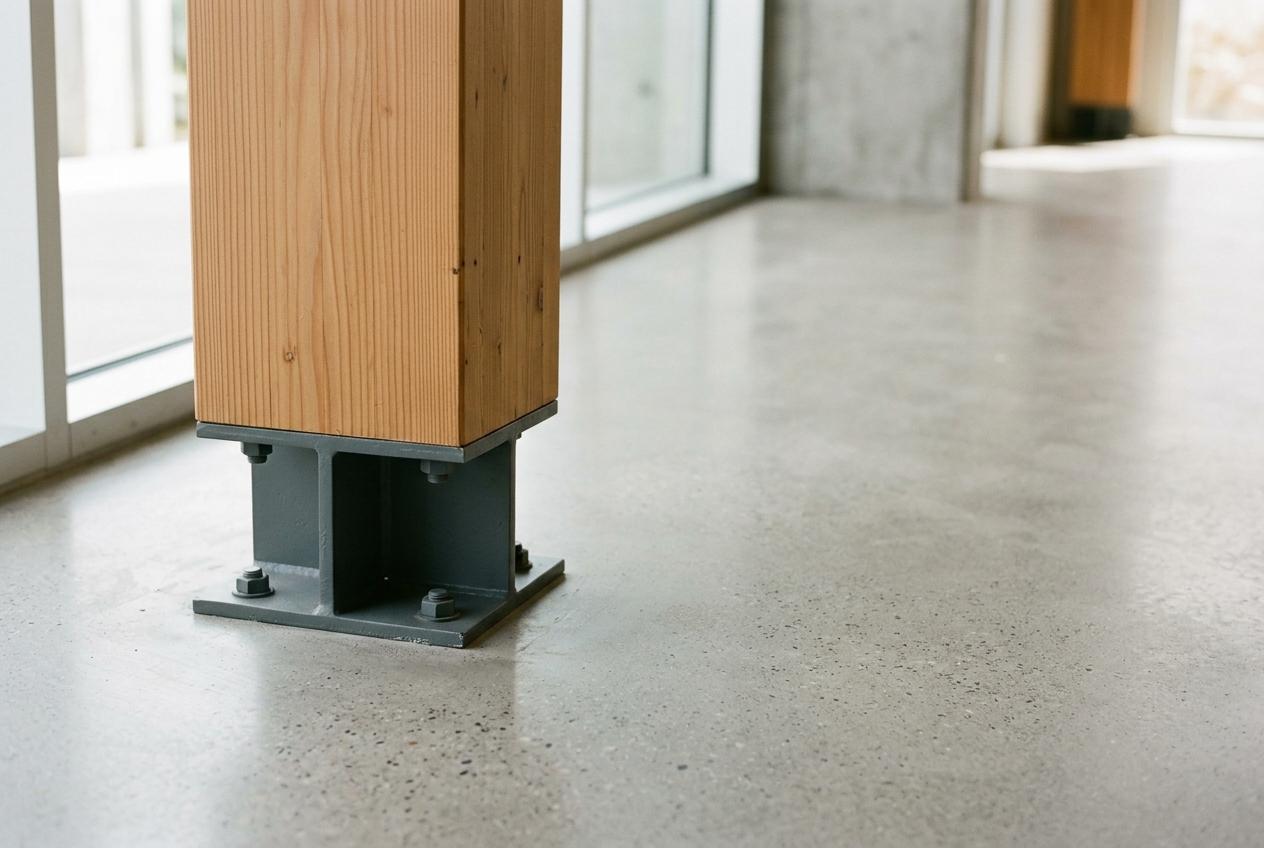
Cross-laminated timber floors on glulam frames, left exposed. A 30 ft grid, so the lab can take over a workplace floor later without new structure.

Porches, not curtain wall
Twelve-foot shaded porches on the south and west. Austin summers are the design case. Shade first, glass second.

The lab, on show
The 14,000 sq ft test lab sits on the north side with a viewing gallery. Prototype rigs are tested where investors can watch.

Carbon and energy, modeled
From our early whole-building energy model and a One Click LCA run on the concept massing, June 2027. Both will be rerun at every phase.
Upfront carbon, kgCO2e per m²
Structure and envelope, three framing options
Energy use intensity, kBtu per sq ft per year
Proposed against code and local benchmarks
Five materials, nothing else
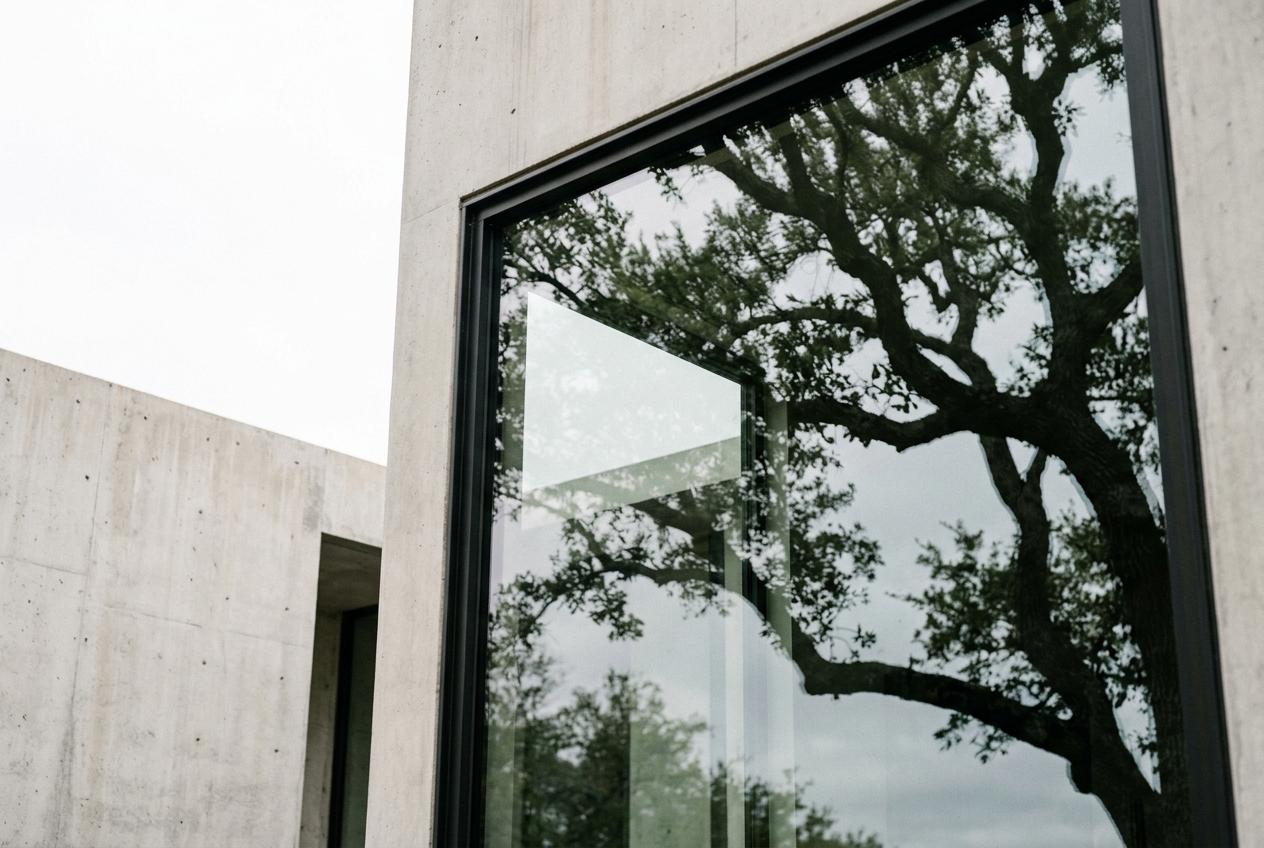
Southern yellow pine CLT, low-carbon concrete, Texas limestone, weathering steel screens and clear glass. Fewer materials, fewer trades, less carbon.



Why us
Folake Adeyemi and Erik Strand founded the practice in 2017. Both partners would be on your project every week. Folake leads design, Erik leads delivery.
0
Mass-timber buildings completed
0k
Sq ft of CLT
0%
Average carbon below baseline
0
People, two partners
Clients on the work
Fee proposal
In US dollars. 6.4 percent of a $35.4m construction cost, split by AIA phase. Structural, MEP and geothermal engineering are separate appointments. Whole-life carbon reporting ($38,750) and a live energy dashboard for the Heat Hall ($27,400) are optional extras.
Basic services
Five AIA phases, 6.4% of construction
Five AIA phases, 6.4% of construction
Schematic Design, 15%
Massing, plan, carbon and energy model.
Design Development, 20%
Coordinated model, outline specification.
Construction Documents, 40%
Permit set and CLT shop drawing review.
Bidding and Negotiation, 5%
CM at risk selection, GMP review.
Construction Administration, 20%
Weekly site meetings over 20 months.
The first 90 days
If you appoint us after interview, Schematic Design starts Monday, August 2, 2027 and ends with a full presentation on Friday, October 29.
After the interview
We hold the August start for you until Friday, July 30. After that our mass-timber team is committed elsewhere until January.
Prepared by
Folake Adeyemi Partner, Adeyemi Strand Architects
1100 E 5th Street, Suite 210 Austin, TX 78702 folake@adeyemistrand.com
For approval by
Dana Whitcomb Chief Operating Officer, Arroyo Thermal
Happy to take the board through the fee before the decision if that helps.
Appoint Adeyemi Strand Architects
Confirming appoints us for basic services at 6.4 percent of construction cost, $2,265,600 on the current $35.4m budget, under AIA B101. Schematic Design starts Monday, August 2, 2027, and the first invoice follows on August 31.