


Creative response · Calloway Thorne
Saltbush Bronte: a hotel cut from the cliff.
Our concept response for 24 keys, a restaurant and a rooftop pool, ready for guests in March 2028.
Prepared for
Saltbush Hotels
Date
Tuesday 7 September 2027
Opening
Wednesday 8 March 2028
Six months, one shot
In August your investors turned down the first concept. Their note said it could be any beach hotel in the world. They are right, and it is fixable.
Saltbush Bronte is 24 keys over four levels, a 46-cover restaurant and a rooftop pool, built into the sandstone above the baths. Base build reaches practical completion on Monday 14 February 2028. Doors open three weeks later.
So the real brief is not a nicer moodboard. It is a concept the investment committee signs on 24 September, and long-lead orders placed the week after. If we have any of this wrong, tell us before you read on.
Four numbers run this project
Taken from your investor pack and the base-build programme. The third one decides everything else.
0
Keys, four levels
0
Weeks to opening
0 wk
Upholstery lead time
A$0.00m
FF&E budget, ex GST
Lead times set the date, not design
Supplier quotes we gathered in August for comparable hotel orders, and your FF&E budget split by area. Anything over 12 weeks must be ordered by 4 October.
Lead time by package, weeks
From order to delivery in Sydney
FF&E budget by area, %
A$1.68m ex GST, 10% contingency held
Route one: Quarry. We recommend it.
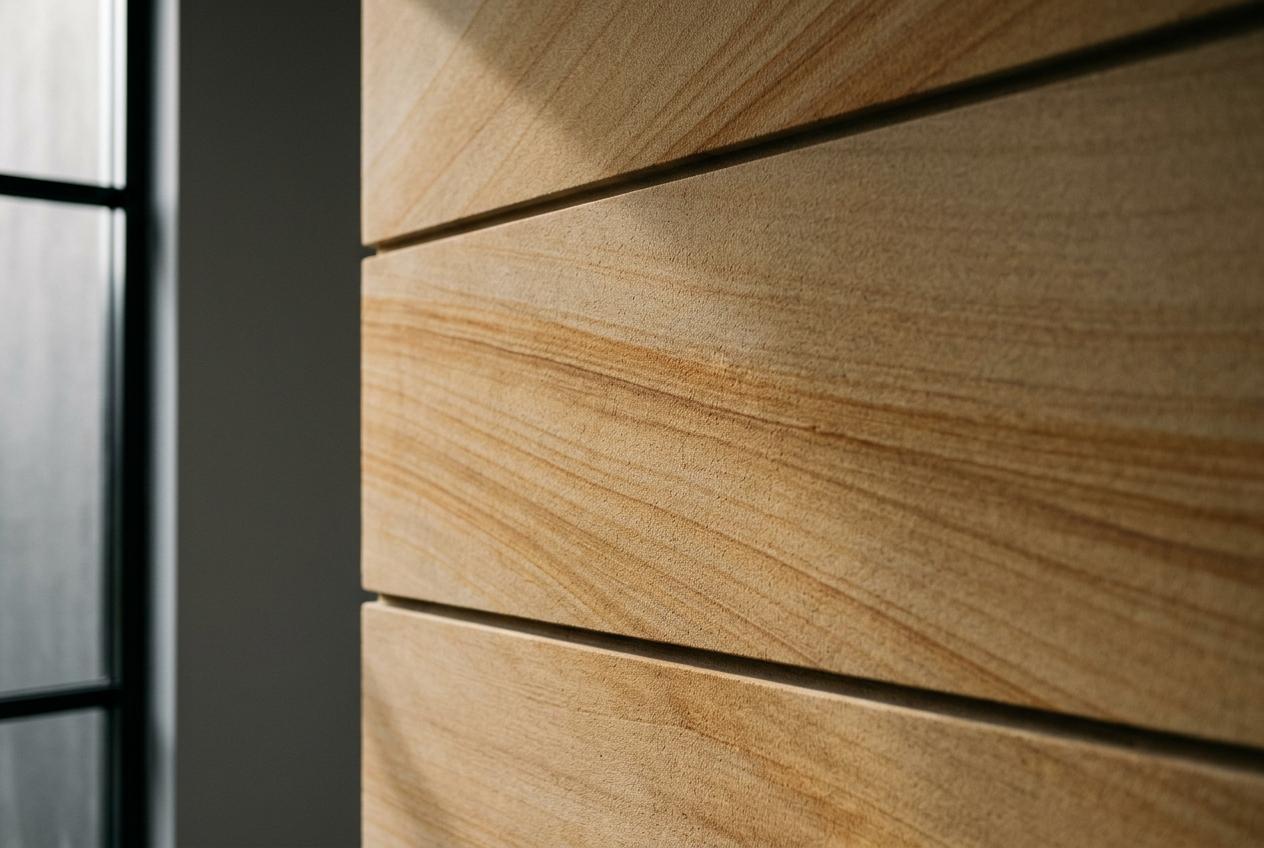
Honed Sydney sandstone on the walls, carved bedheads, ocean-green glazed tile in the baths. The room reads as cut from the headland. It is the only route investors cannot mistake for anywhere else, and the stone is quarried two hours away.

Route two: Tideline
Limewash walls in salt white, rope-wrapped timber, blue-green terrazzo floors. Calm and very good to sleep in. Our worry: it is the closest of the three to what investors already rejected.

Route three: Ocean Pool
Built around the Bronte baths. Deep teal tile, chrome, white towelling, the bathroom as the room. The bravest route, with the highest FF&E risk: custom tile runs at 12 weeks.

The Quarry palette
Six materials, all specified with suppliers who can hit the October order. Sample box on your desk by Friday 17 September.


We have done fast openings before
Eleven people, founded 2019 by Odette Calloway and Rafe Thorne. Seven hotels opened, none late.
Order first, refine after
Normal sequence takes 30 weeks. You have 26. So the long-lead pieces are ordered on a signed frame and fabric while we finish the rest.
Sign by Friday 10 September
This response holds until then. After that the October order date slips, and so does 8 March. Sign below and the VR model and sample box start on Monday.
Prepared by
Odette Calloway Co-founder and Creative Director, Calloway Thorne
Level 2, 48 Kippax Street Surry Hills NSW 2010 odette@callowaythorne.com.au
For approval by
Mereana Holt Development Director, Saltbush Hotels
We can walk the site at Bronte with you on Thursday 9 September if you would rather talk first.
Appoint Calloway Thorne for the concept stage
By signing, you appoint us for the concept stage at A$48,370 plus GST, from Monday 13 September to the investment committee on Friday 24 September 2027. The design fee for later stages, A$196,840 plus GST, and the A$1.68m FF&E budget paid to suppliers are approved separately at that meeting.