

Kvarts
A dining room in smoked oak and iron red.
Our response to your interior brief for 58 covers on the ground floor of Kajhuset, Norra Djurgårdsstaden.

A room built around one counter
You left a starred kitchen to cook for 58 people a night on your own terms, and you want a room that serves the menu rather than competing with it.
Most tasting rooms of the last decade were designed as theatres for the pass, dark and reverent, and guests learned to whisper in them. You told us you want the opposite: nine seats at a smoked oak counter, the rest close enough to hear the kitchen, and a room loud enough that people talk.
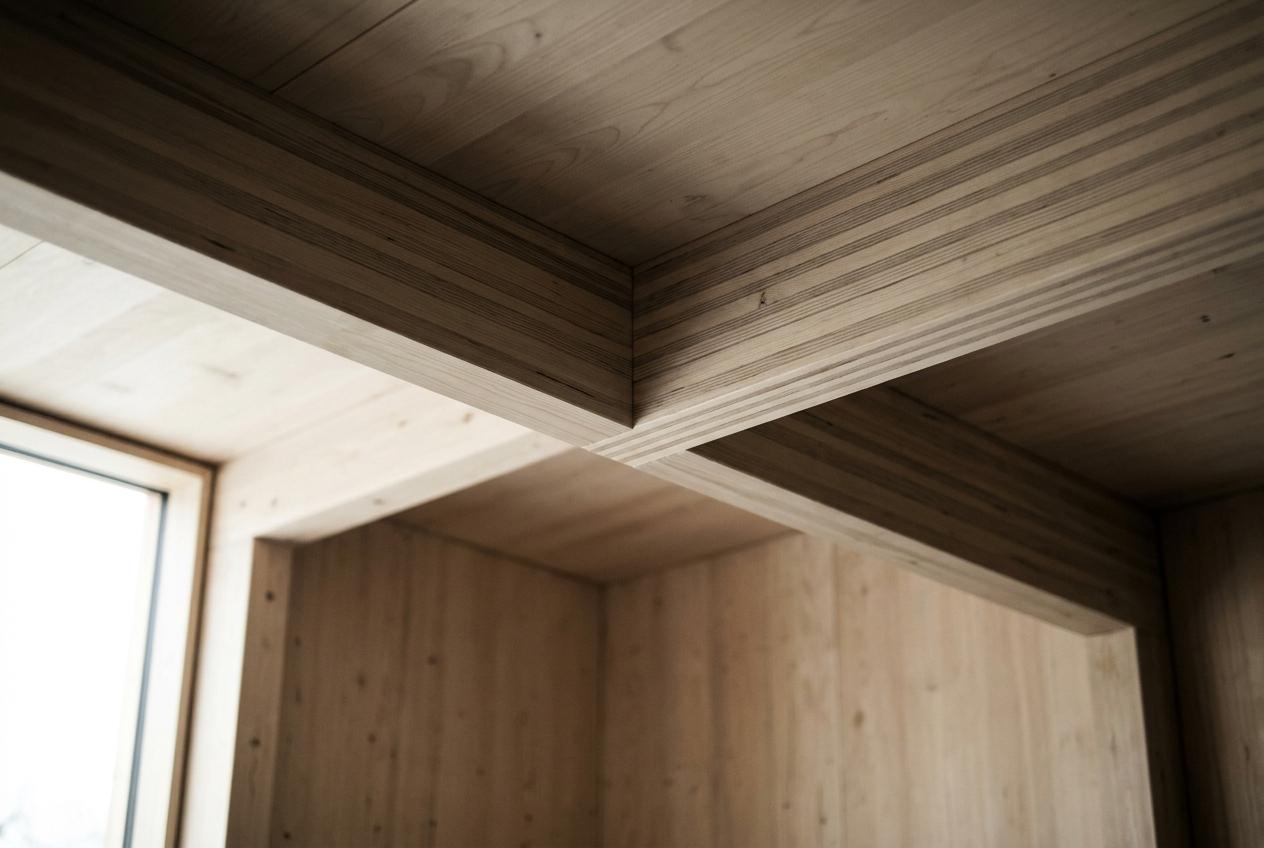
The building is new mass timber, the ceiling is bare CLT, and the opening is February 2028. If we have any of this wrong, tell us before you read on.
The room in four numbers
Figures from your floor plan and our site visit to Kajhuset on 6 April 2027. The noise target is the one we would design to and measure at the first trial service.
0
Covers, nine at counter
0 m²
Front of house
0 dB
Target, full room
0 wk
Longest lead time
What the timber does to sound, and where the money goes
Reverberation from our acoustic model of the bare room, built from the structural engineer's CLT drawings. The FF&E split is our first estimate in thousands of kronor, exkl. moms.
Reverberation time, bare room, seconds
By octave band in Hz. Our target is 0.6 seconds across the range
FF&E budget by category, SEK thousands
6,347 in total, including a 10 percent contingency
Route one, Kärnved. Our recommendation
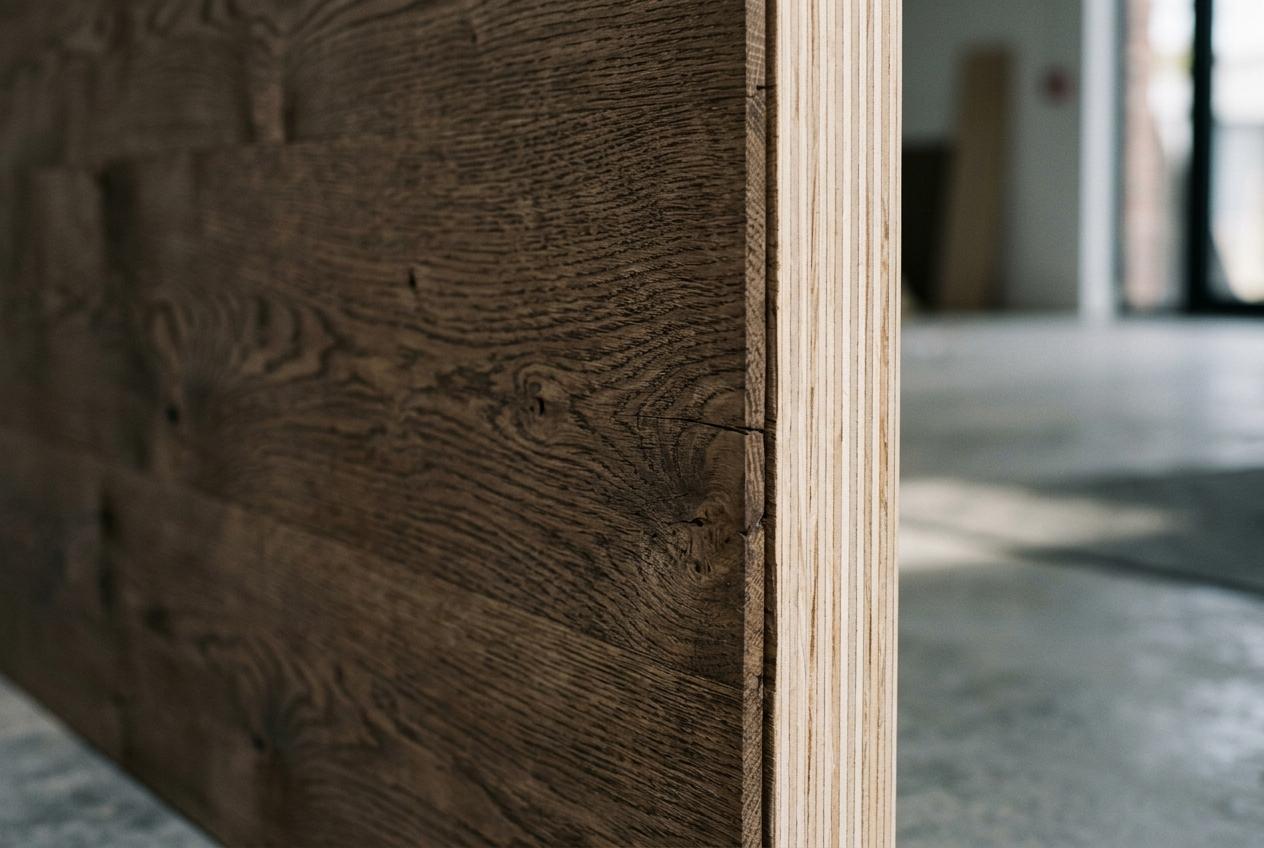
The room reads as one hollowed block of smoked oak, with the counter as its heartwood. Iron red lime plaster on the far wall catches the last of the light, and every acoustic panel hides behind oak slats, so the room stays warm at 52 dB.

Route two, Björkljus
Pale birch throughout, white wool felt overhead and daylight from the quay doing most of the work. Calm and very Stockholm, and that is our hesitation: at 9 pm in February it risks feeling like a lunch room.

Route three, Glöd
Iron red plaster on every wall and blackened steel at the counter, lit low like a hearth. The most dramatic of the three, and the hardest to keep from becoming the reverent dark room you asked us to avoid.

Six materials for Kärnved
All six are in the sample box we will bring on 3 May. Each is low-VOC, and the oak and birch are FSC certified from Swedish and Finnish mills.


Working back from the lead times
Upholstery and joinery, not design, set the date. Every long-lead order has to be placed by Friday 3 September 2027, which is why the first three stages are as tight as they are.
Concept, 3 May to 4 June
Route one developed in a VR walkthrough of the room, tested against a second route. You sit at the counter in the headset before anything is drawn in detail.
Developed design, to 23 July
Plans, RCP, joinery details and the acoustic layout, coordinated with the kitchen designer. We work through July; most suppliers do not, so samples are booked in June.
Specification, to 3 September
Every item on the live FF&E tracker you can open on your phone. You approve each order there, and deposits are released only after your sign-off.
Lead times, to 17 December
Upholstered banquettes 14 weeks, counter joinery 11, pendants 12, limestone 7. We visit the joinery workshop at week six to check the first counter section.
Installation, 10 to 21 January
Two weeks on site after the kitchen fit-out signs off, then a snag list closed within five working days.
Styling and trial services
From 24 January to 4 February we tune lighting scenes and measure noise at three full trial services, ahead of opening on Thursday 10 February 2028.
From the rooms we have opened
Studio Aho Brenning Interiör, founded 2018, eight people on Södermalm. Liisa Aho and Johan Brenning lead every project from the first sketch to the last trial service.
The fee, and what it is not
Concept fee SEK 412,750. Later-stage fee SEK 1,284,900, covering developed design, specification, procurement management, installation and styling. Both exkl. moms at 25 percent. The FF&E budget of SEK 6,347,000, including 10 percent contingency, is paid by Kvarts directly to suppliers at trade price, with no markup from us. This response holds until Friday 30 April 2027.
Prepared by
Liisa Aho Founder, Studio Aho Brenning Interiör
Tjärhovsgatan 21 116 21 Stockholm liisa@ahobrenning.se
For approval by
Elias Nordahl Chef and owner, Kvarts
Johan Brenning and I can walk Kajhuset with you on Thursday 22 April if you would rather talk it through first.
Appoint us for the concept stage
By signing, you appoint Studio Aho Brenning Interiör for the concept stage at SEK 412,750 exkl. moms, from Monday 3 May to Friday 4 June 2027. The later stages, at SEK 1,284,900 exkl. moms, are confirmed separately once you choose a route. The FF&E budget of SEK 6,347,000 is not part of either fee.