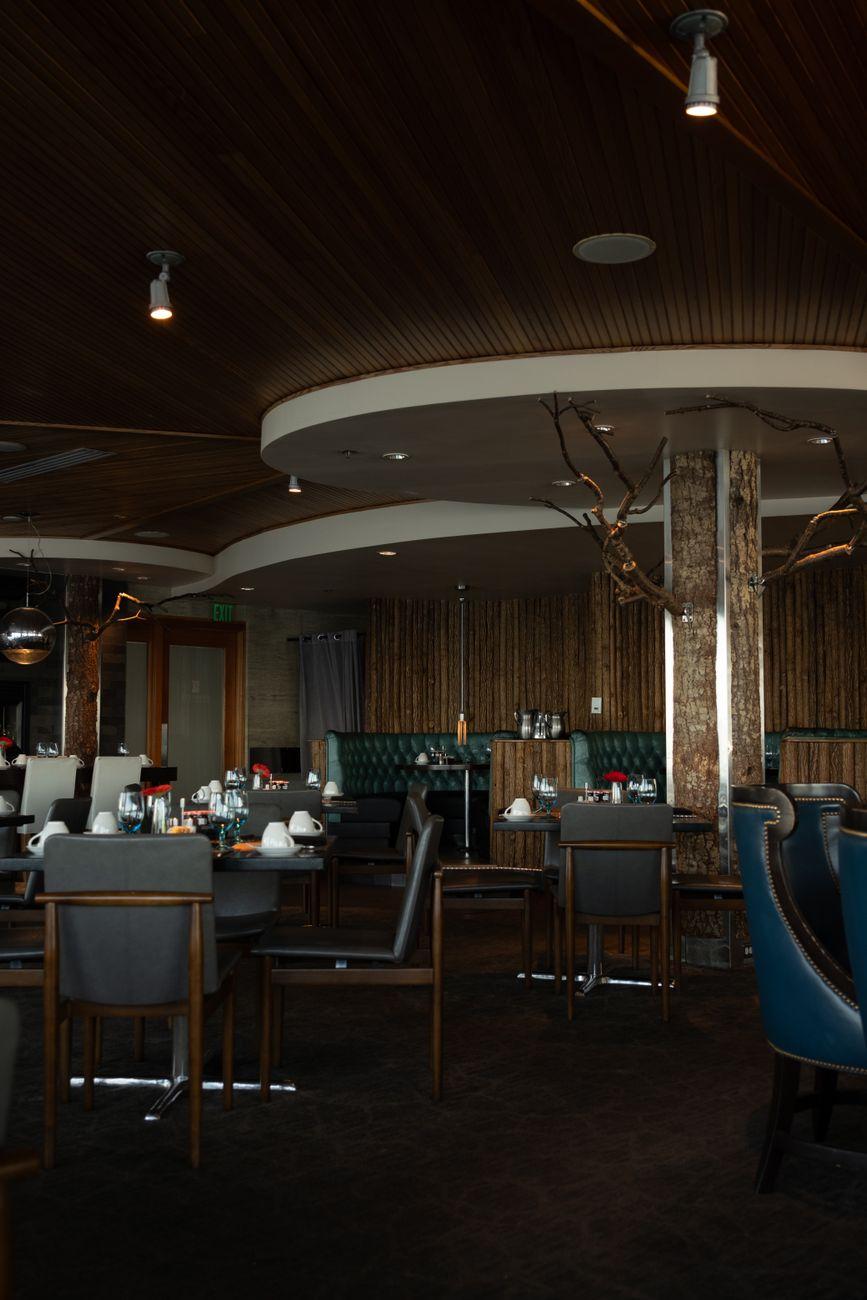




Wrasse and Slack Tide
Interior design pitch for Kurrajong Hospitality by Ochre Index, Perth. Presented Tuesday 9 March 2027.
What you asked us for
A 120-cover seafood room on the ground floor and a 48-seat bar above it, open in February 2028, inside a podium you get the keys to on 5 July.
The fit-out budget is AUD 2.38 million, the chef and operations team are hired, and two other studios are pitching. You also told us your last venue looked its best on opening night and tired by month six.
That is the real brief: a room that wears in rather than out, and a bar that earns a second visit on its own. If we have any of this wrong, tell us before you read on.
The numbers behind the pitch
Your figures, from the operator brief dated 17 February 2027. Every design decision here works backwards from them.
0
Covers, ground floor
0
Bar seats, mezzanine
0 m²
Across two levels
0
Weeks, keys to opening
One long limestone wall
A 22-metre wall runs the length of the restaurant and catches the low western light at 6pm. Everything else in the room is quieter than it, on purpose.

A bar you see from the street
The mezzanine bar hangs over the entry in blackened timber, lit from below. The first thing a walk-in sees is people upstairs already having a good night.

Booths built for four-hour tables
Deep curved banquettes in a performance wool, each with its own dimmable pendant. Made by a Perth upholstery workshop on a 12-week lead time.

Light that steps down
Five lighting scenes from lunch to last orders, programmed on the house control system and run by the floor manager from a phone.

The material palette
Six finishes, each specified for a room that turns 400 covers a day. Nothing here needs resealing more than once a year.


Rooms we have opened
Four venues, each still trading on its first fit-out. The numbers are the operators', shared with permission.

Gimlet Hall, Fremantle
Restaurant 180 covers Full interior
A 180-cover dining hall in a new mixed-use block. Average spend per head rose 22 percent in year two against the operator's previous site.
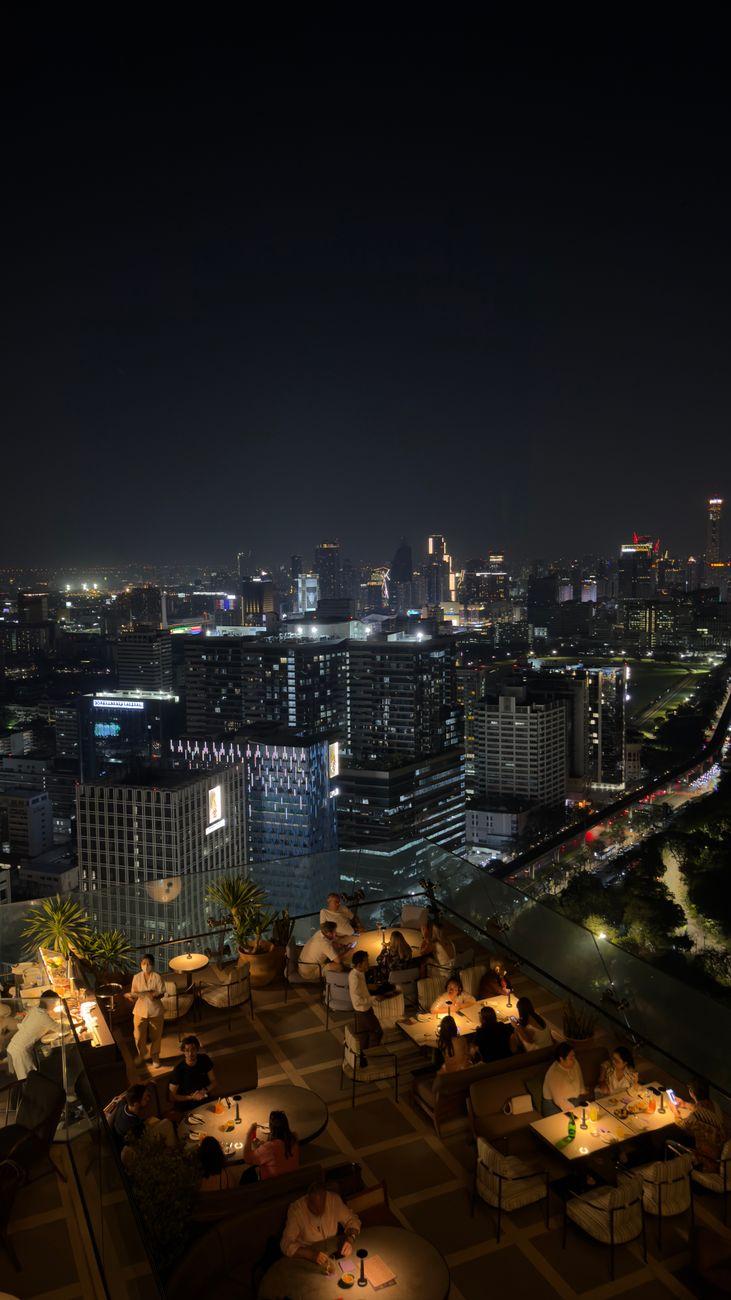
Marri Rooftop, Perth CBD
Bar Rooftop Lighting scenes
A rooftop bar on a new office tower. Opened to a six-week waitlist and still books out Thursday to Saturday.

Tamarisk, Cottesloe
Restaurant FF&E specification
A 96-cover beachfront seafood room. Not one piece of loose furniture replaced in its first three years, a first for the group.

Paperbark Wine Room, Margaret River
Wine bar Joinery
Cellar door and wine bar inside a new winery building. Tasting-to-purchase conversion reached 41 percent in the first season.
Who you would work with
The people in this pitch are the people on the project. Nobody hands you over once the contract is signed.
Tamsin Rourke
Founding principal. Leads the concept and sits in every client review. Fourteen hospitality openings across WA.
Jarrah Whitlock
Principal, delivery. Runs tender, site and the snag list. A former fit-out project manager, so contractors rarely surprise him.
Ines Kowal
Senior interior designer. Joinery and banquette detailing, and the live FF&E tracker you can open from week six.
Ravi Menon
Lighting designer. Owns the five evening scenes and the commissioning night. Has lit eleven of our rooms.
From pitch to first service
Forty-four weeks from our first workshop on 6 April 2027 to opening in February 2028. Supplier lead times set the pace, not the drawings.
Design fee
All figures in AUD, excluding GST at 10%. Built from day rates: principal 2,240, senior designer 1,680, designer 1,190, visualiser 1,360, lighting designer 1,520. The AUD 2.38 million fit-out budget is yours and sits outside this fee.
Stage 1, concept
Weeks 1 to 5. Ends with the chosen route signed off in VR.
Stage 1, concept
Weeks 1 to 5. Ends with the chosen route signed off in VR.
Brief, site measure and operator workshops
Principal 3 days, senior 4, designer 3.
Concept design, two routes
Principal 6 days, senior 10, designer 8.
Photoreal 3D and VR walkthrough
Visualiser 14 days, chosen route only.
Stage 2, developed design and documentation
Weeks 6 to 15. One round of changes included per drawing set.
Stage 2, developed design and documentation
Weeks 6 to 15. One round of changes included per drawing set.
Plans, RCP and elevations
Principal 8 days, senior 18, designer 22.
Joinery detailing, bar and banquettes
Senior 12 days, designer 16.
Lighting design and scene programming
Lighting designer 14 days.
FF&E and finishes specification
Senior 8 days, designer 12. Live tracker included.
Stage 3, tender to opening
Weeks 16 to 43.
Stage 3, tender to opening
Weeks 16 to 43.
Tender and contractor review
Principal 3 days, senior 5.
Site observation, 11 visits with reports
Principal 4 days, senior 14.
Procurement tracking and install days
Senior 4 days, designer 10.
Styling and opening-week snag list
Principal 2 days, designer 4.
Project management
10% of the design fee.
Project management
10% of the design fee.
Programme, operator coordination and weekly reporting
Across all three stages.
Operators on working with us
One decision, then we start
This pitch holds until Friday 2 April 2027. Appoint us by then and we begin on Tuesday 6 April with a half-day workshop at the podium site, your chef and your operations lead in the room.
Prepared by
Tamsin Rourke Founding Principal, Ochre Index
Level 2, 112 Aberdeen Street Northbridge, Perth WA 6003 tamsin@ochreindex.com.au
For approval by
Dimitra Kallis Director, Kurrajong Hospitality
Perth WA dimitra@kurrajonghospitality.com.au
Appoint Ochre Index
By confirming, you appoint Ochre Index to design Wrasse and Slack Tide for AUD 345,191 plus GST (AUD 379,710.10 including GST), across three stages from Tuesday 6 April 2027 to opening in February 2028. Stage 1, AUD 75,810 plus GST, is invoiced on approval.